Search

Leave a Message

Thank you for your message. We will be in touch with you shortly.

Explore Our Properties

Property Description

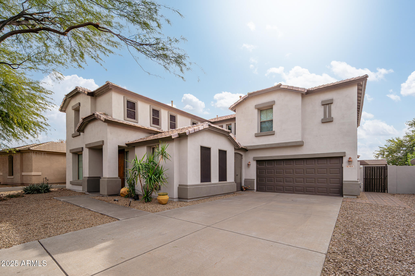
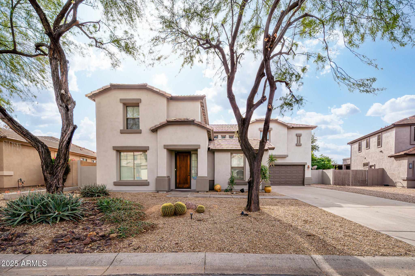
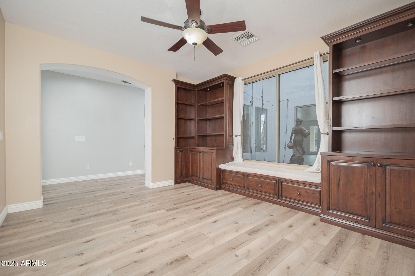
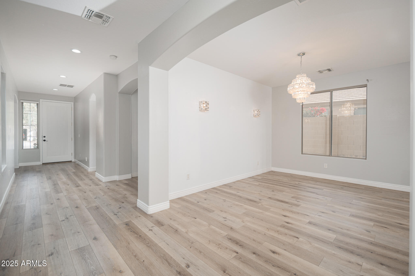
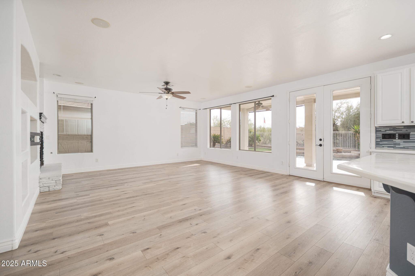
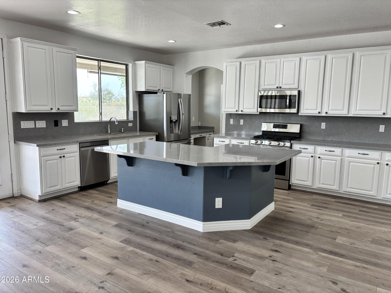
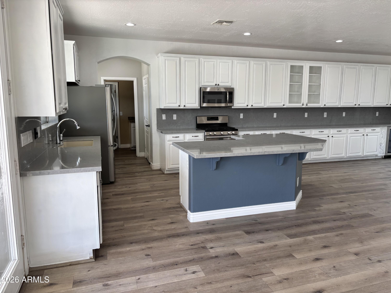
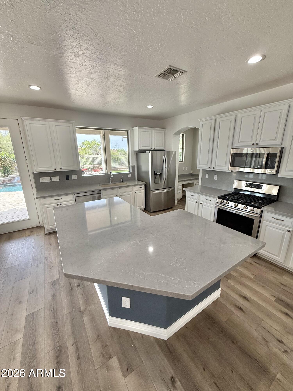
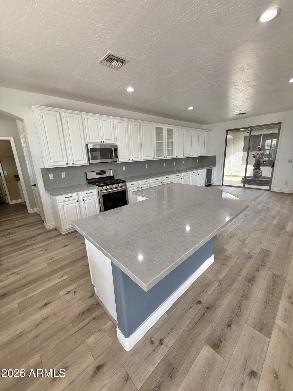
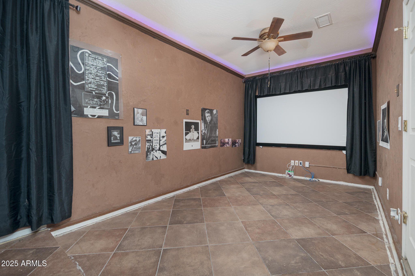
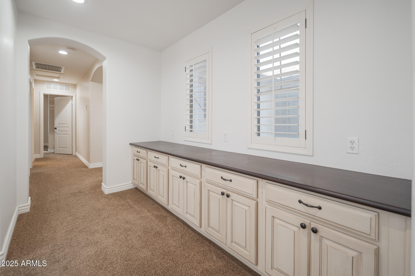
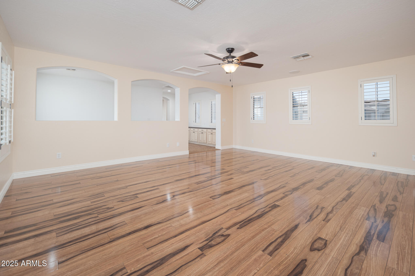
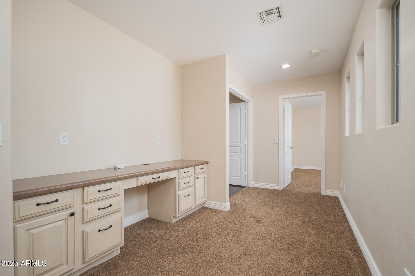
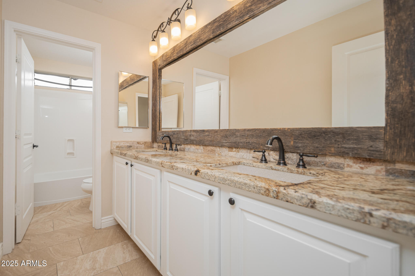
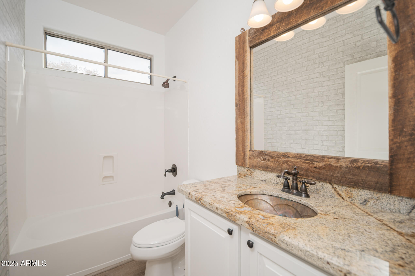
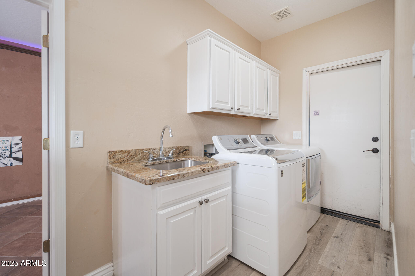
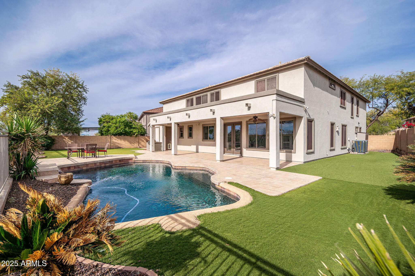
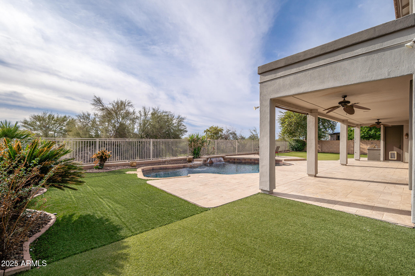
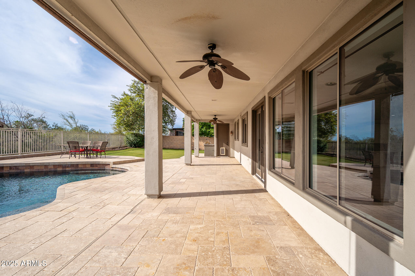
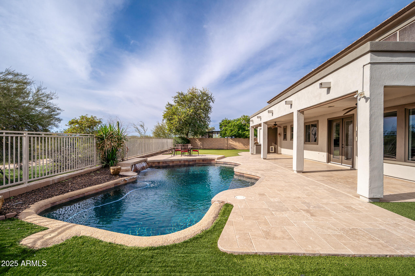

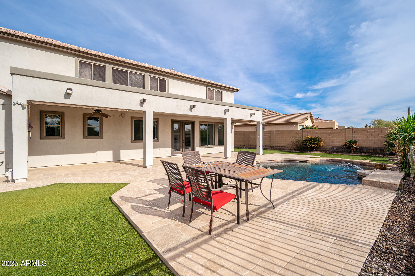
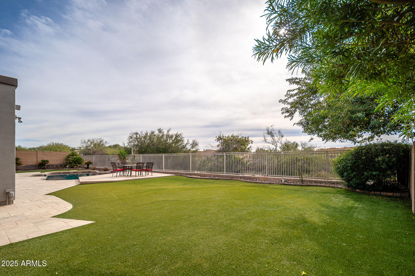
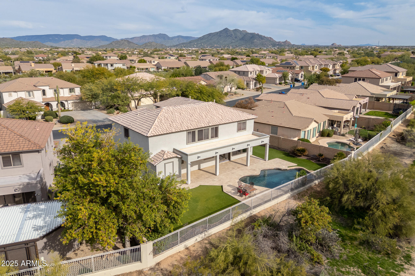
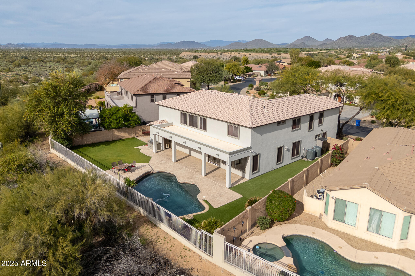
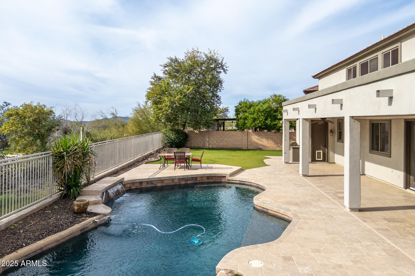
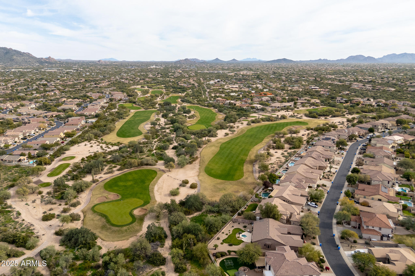
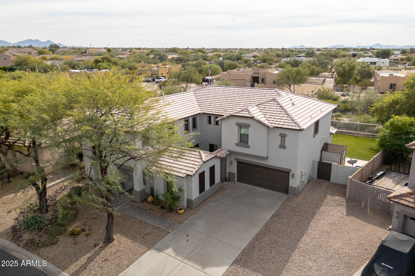
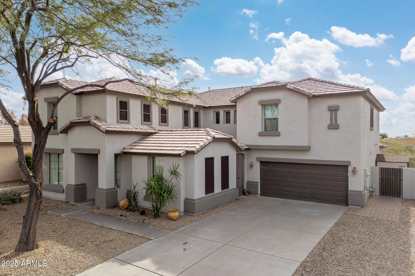
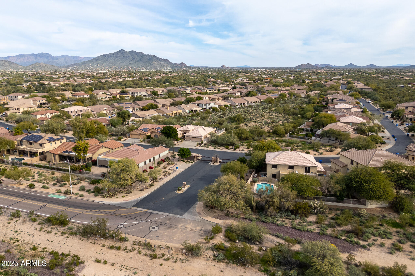
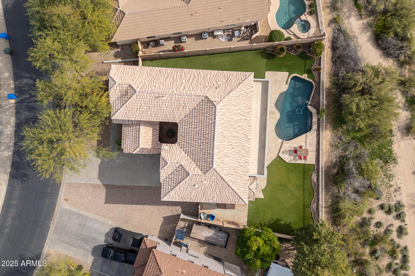
Experience elevated desert living in the prestigious gated enclave of Dove Valley Ranch. This spacious two-story residence offers 5 bedrooms, 3 baths and approximately 4,113 sq. ft. of thoughtfully designed living space on an 8,750 sq. ft. premium lot backing to quiet natural open space, creating a sense of privacy rarely found in community settings. Open floor plan with spacious kitchen featuring brand new countertops. Step inside to an inviting floor plan with a versatile layout perfect for modern family life. A gracious downstairs guest suite with full bath welcomes extended family or out-of-town visitors. Entertain in style with a formal dining room, a spacious den/office with custom cabinetry, and an elegant theater room ideal for movie nights or game day gatherings. At the heart of the home, the upgraded kitchen features abundant cabinets and an elegant theater room ideal for movie nights or game day gatherings.
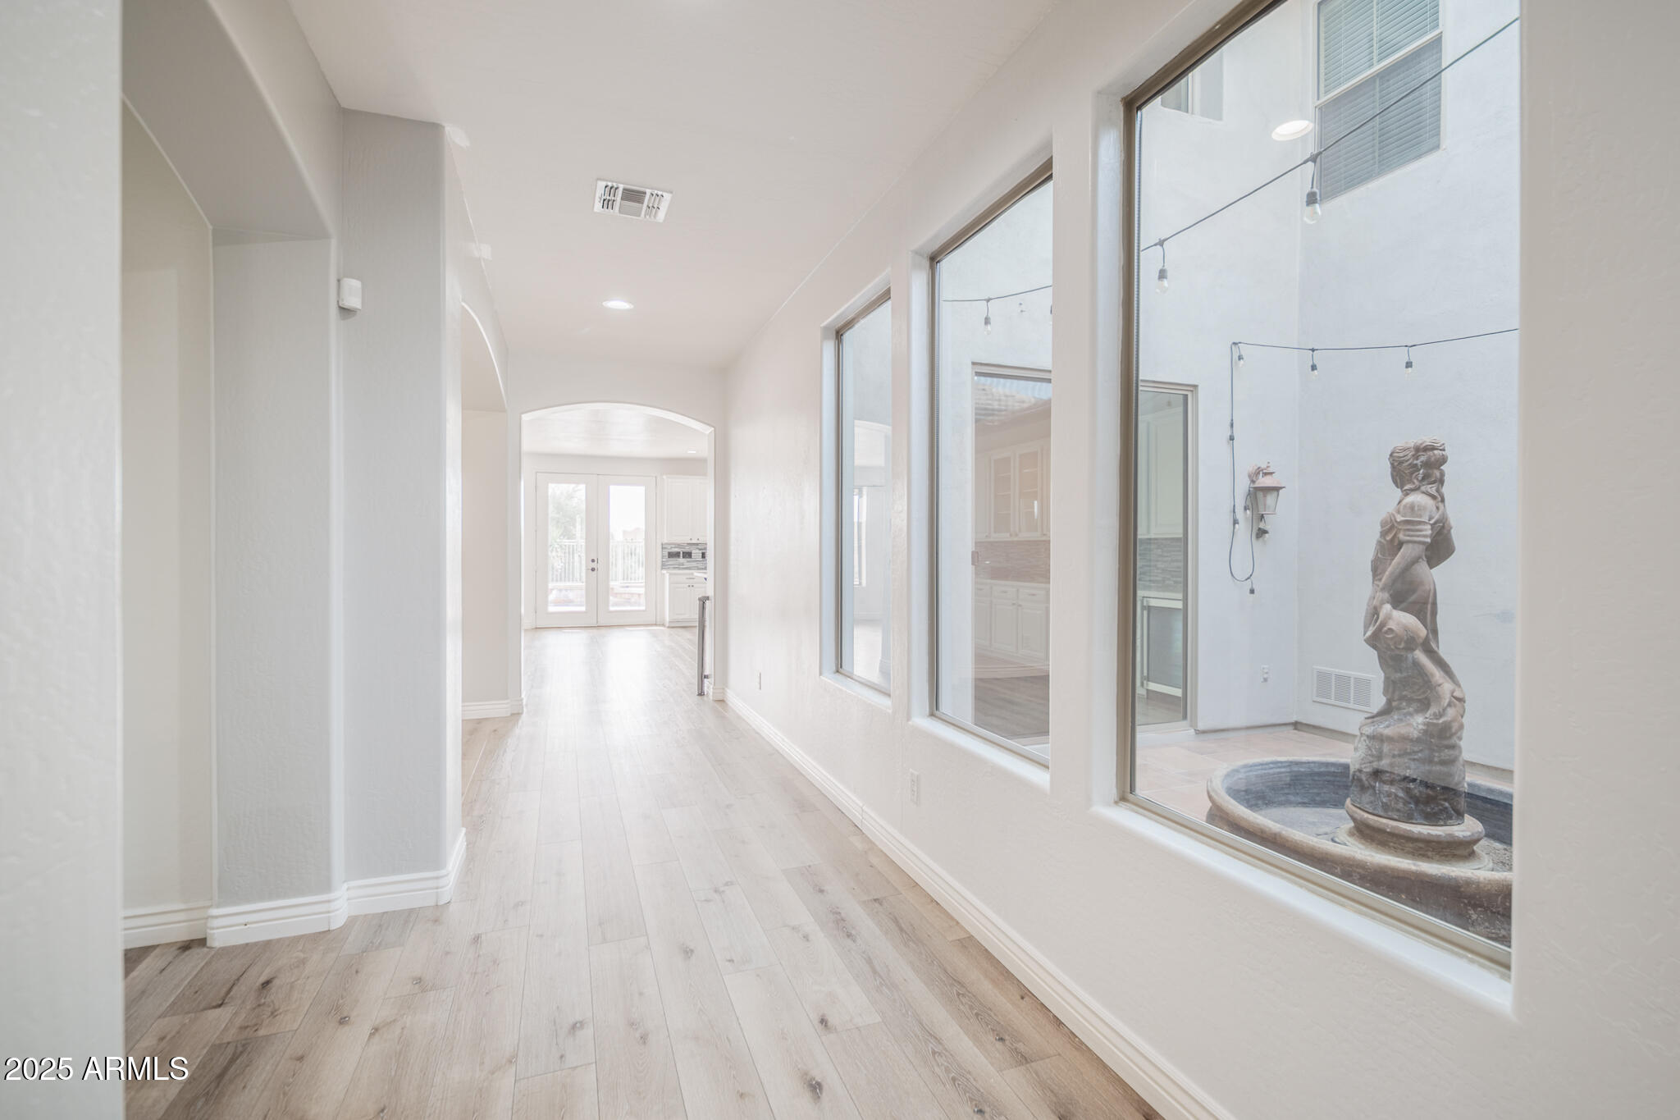
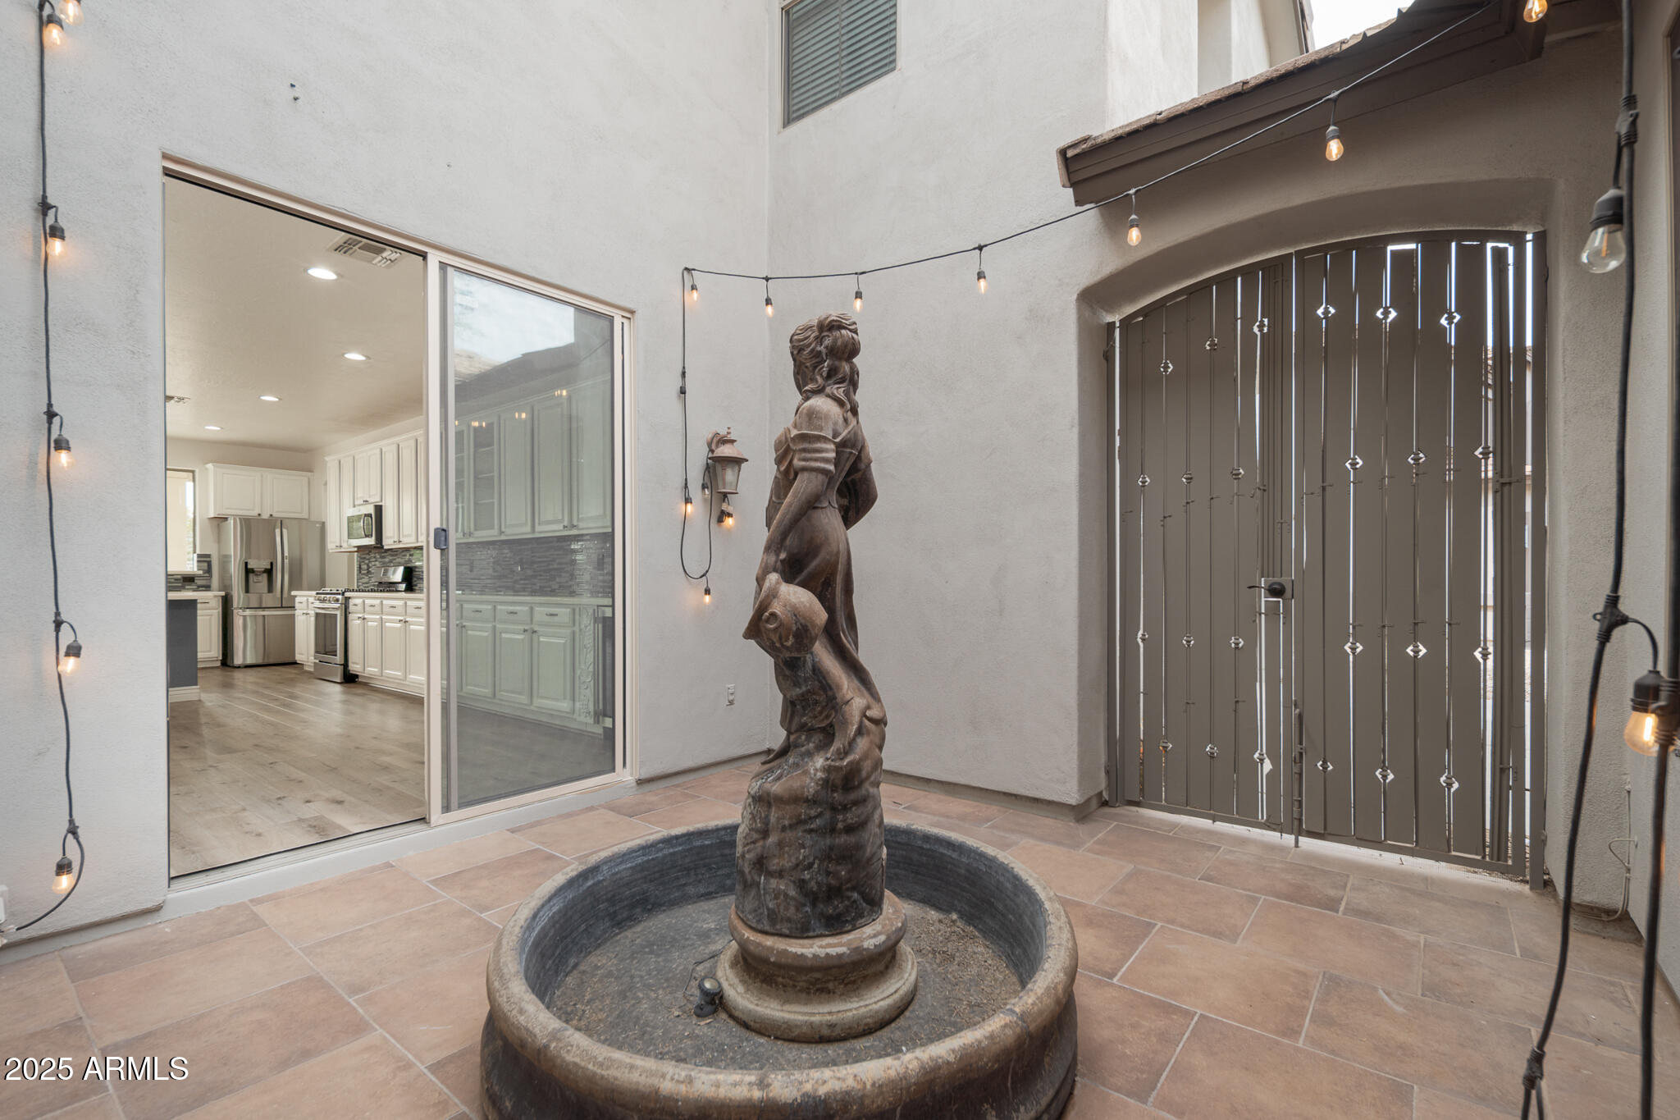
At the heart of the home, the upgraded kitchen features abundant cabinetry, expansive countertops, and a central island that flows seamlessly into a comfortable family room-perfect for everyday living and entertaining. The abundant natural light and thoughtful design elevate each living area, while gorgeous courtyard spaces enhance indoor-outdoor living.
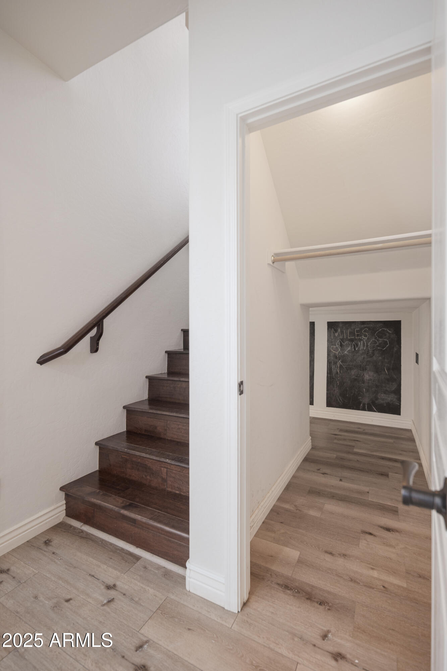
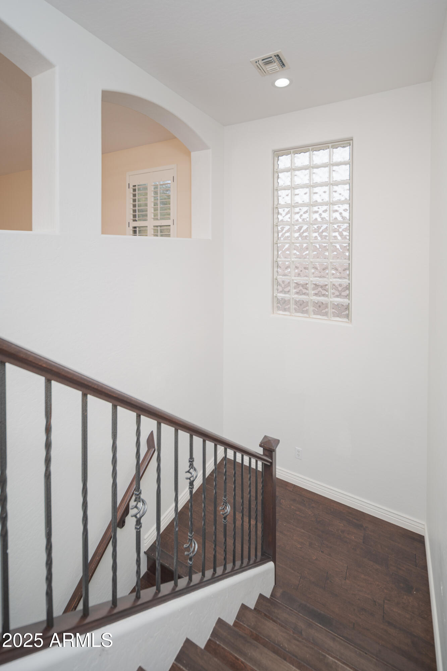
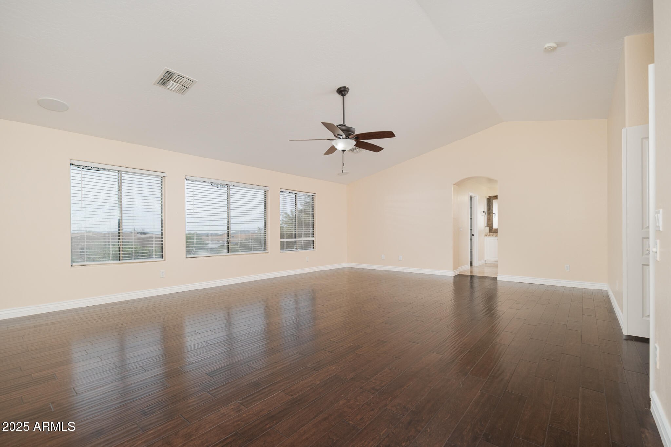
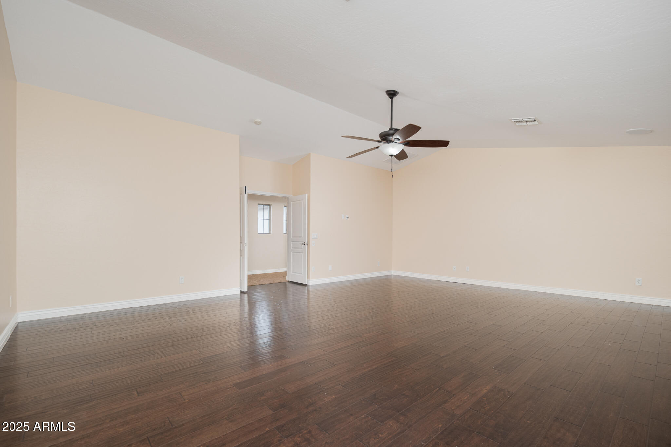
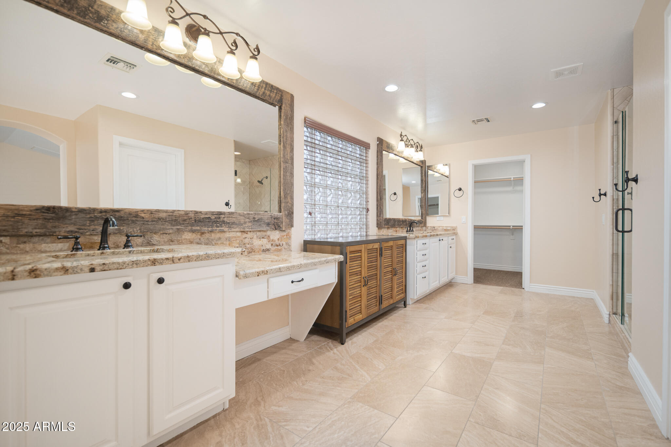
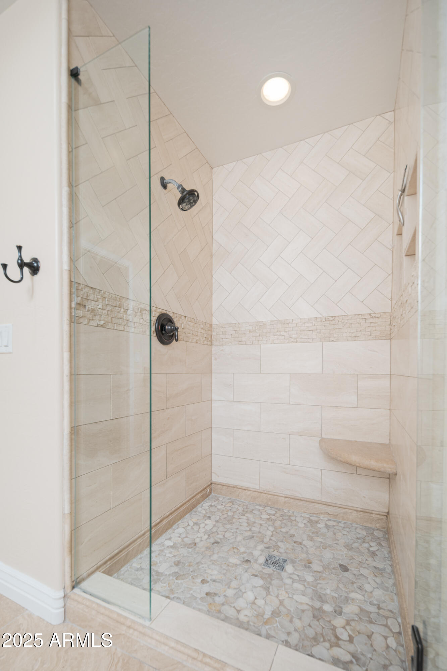
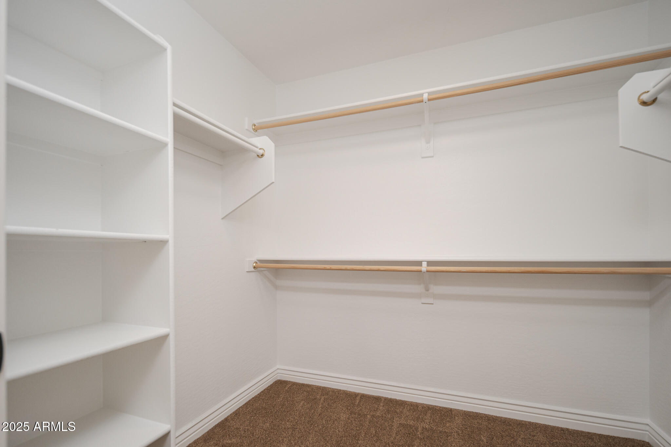
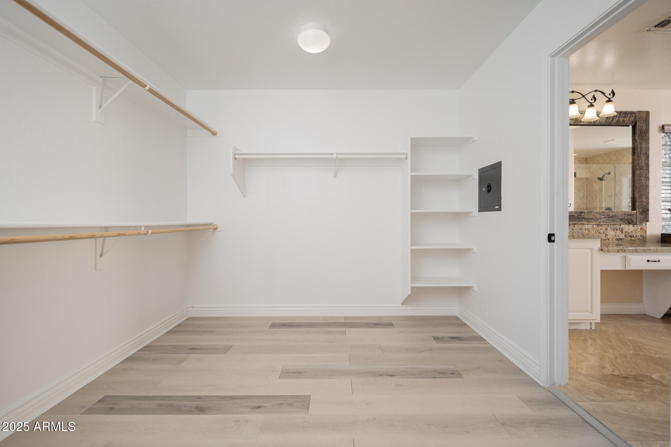
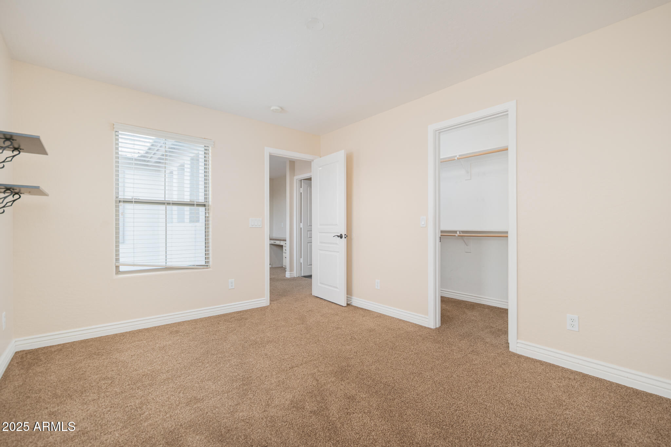
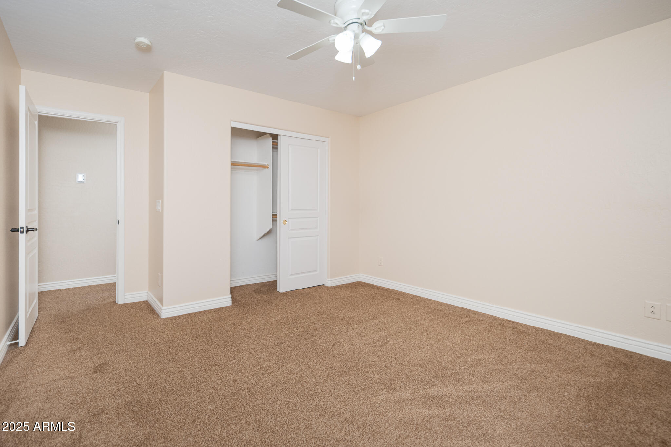
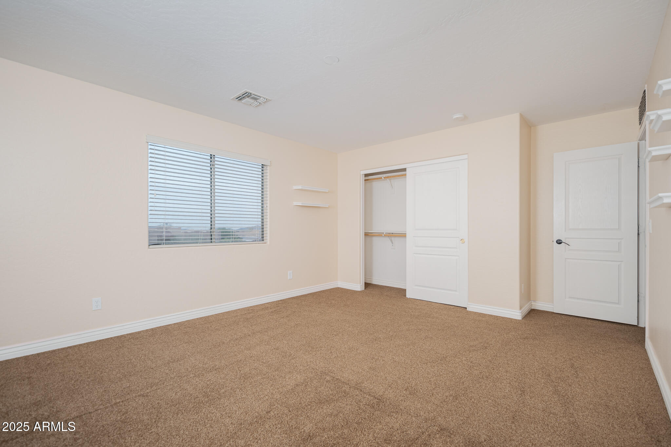
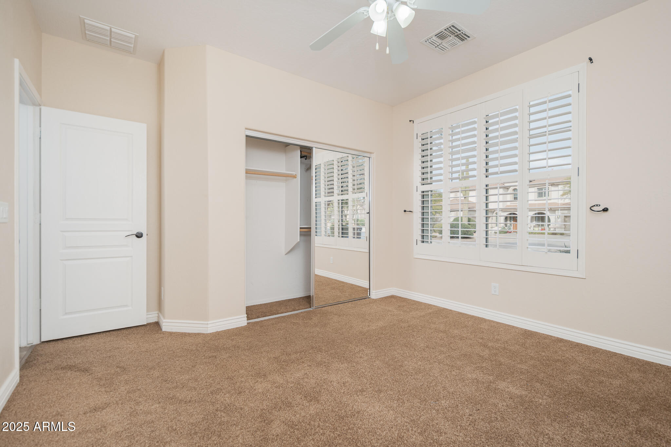
Upstairs, a generous primary suite and additional bedrooms offer restful retreats with plenty of space for family and guests. Outdoors, enjoy Sonoran Desert views, mature landscaping, and easy access to community sidewalks and paths.
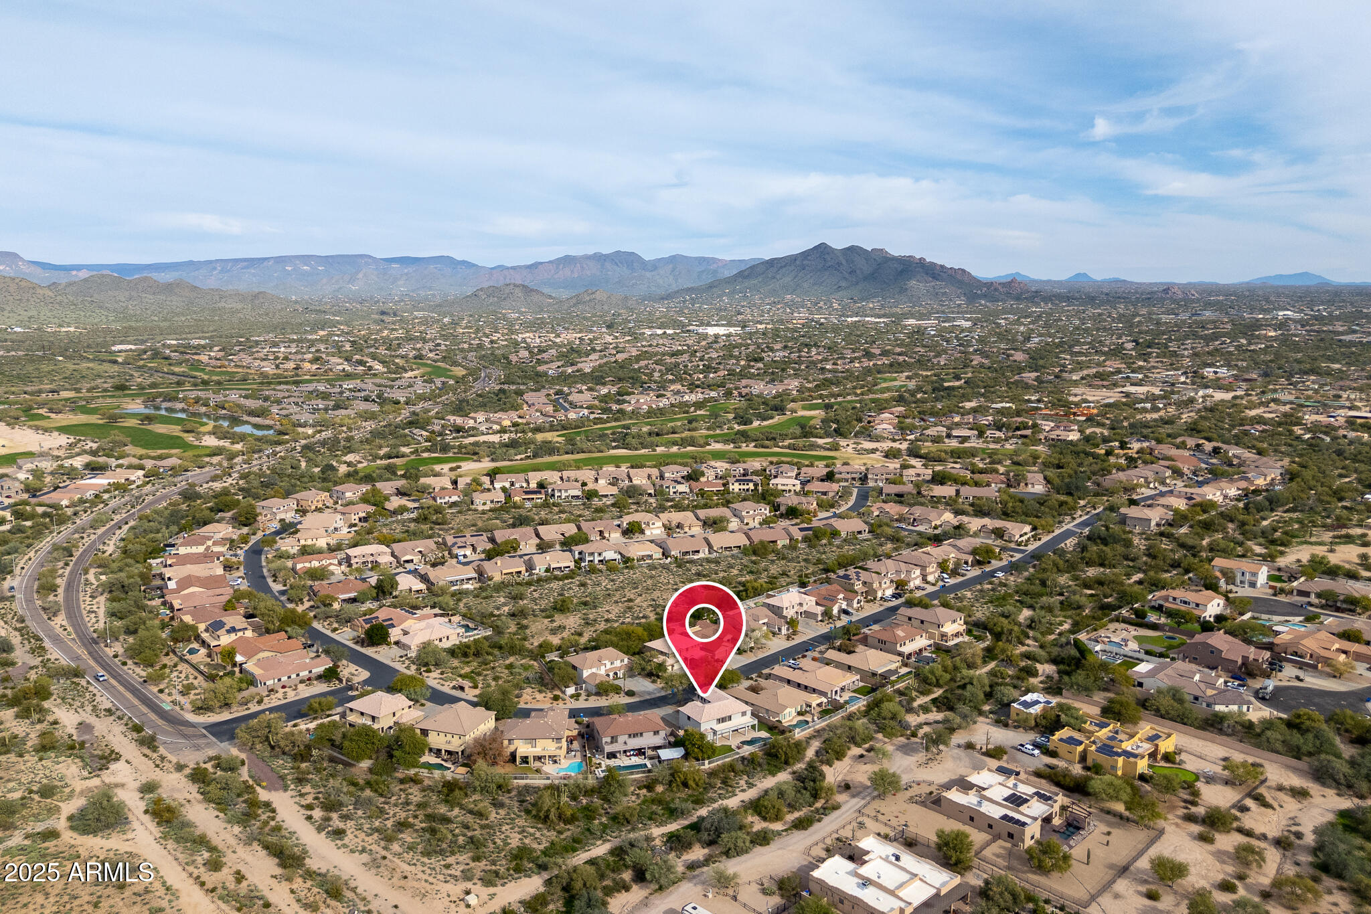
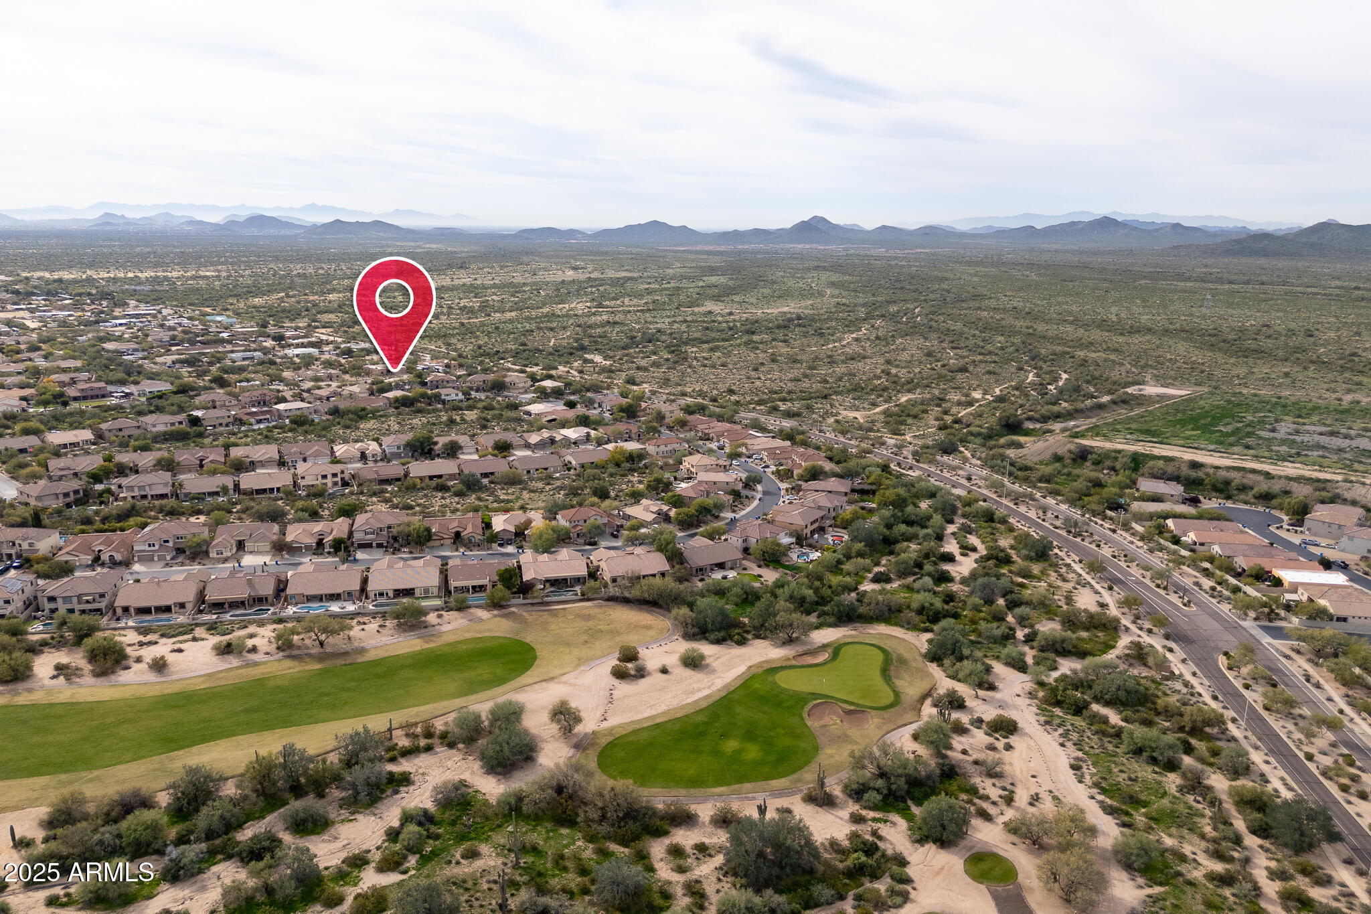
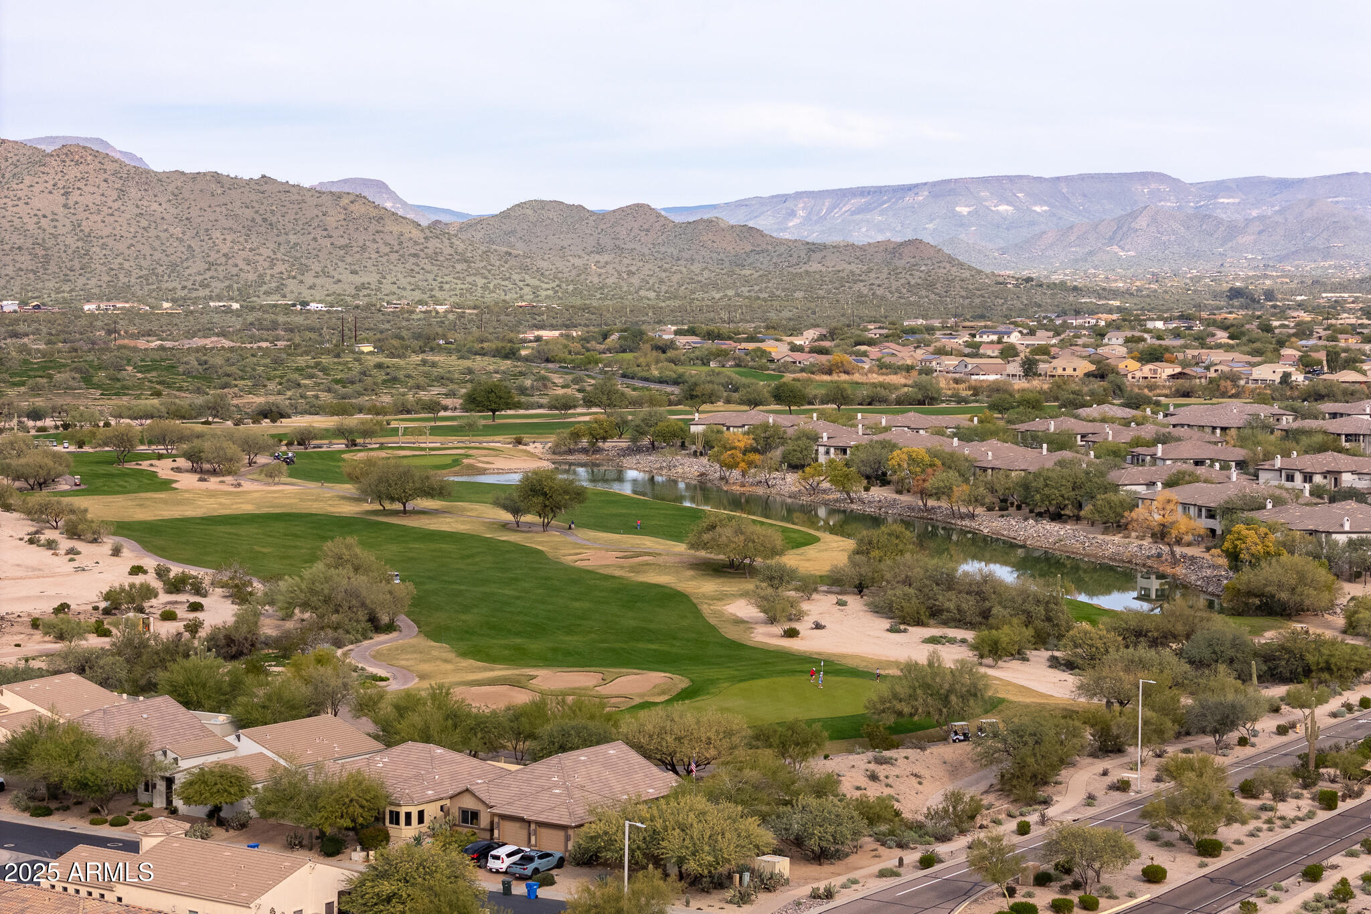
Located in the heart of Cave Creek, this home combines secure gated community living with proximity to local dining, shopping, hiking trails, and easy access to Carefree Highway. Dove Valley Ranch amenities and community charm complete the lifestyle offering a perfect blend of privacy, convenience, and resort-like appeal.

Overview

Property Status
Sold
Date Sold
July 24, 2026
Lot Size
8,750 Sq.Ft.
MLS ID
6963548
Property Type
Residential
Year Built
2003

Features & Amenities

Neighborhood
Cave Creek
Architecture Styles
Contemporary, Santa Barbara/Tuscan
Stories
2
Garage Spaces
3.0
Water Source
City Water
Pool
Play Pool
Roof
Tile
Lot Features
North/South Exposure, Borders Preserve/Public Land, Sprinklers In Rear, Sprinklers In Front, Desert Back, Desert Front, Gravel/Stone Front, Synthetic Grass Back, Irrigation Front, Irrigation Back
Parking
Garage Door Opener, Direct Access, Separate Strge Area
Heat Type
Natural Gas
Air Conditioning
Central Air, Ceiling Fan(s), Programmable Thmstat
Laundry Room
Wshr/Dry Hook Up Only
Fireplace
Family Room, Gas
Appliances
Refrigerator, Dishwasher, Disposal, Gas Range, Gas Oven, Water Purifier
Other Interior Features
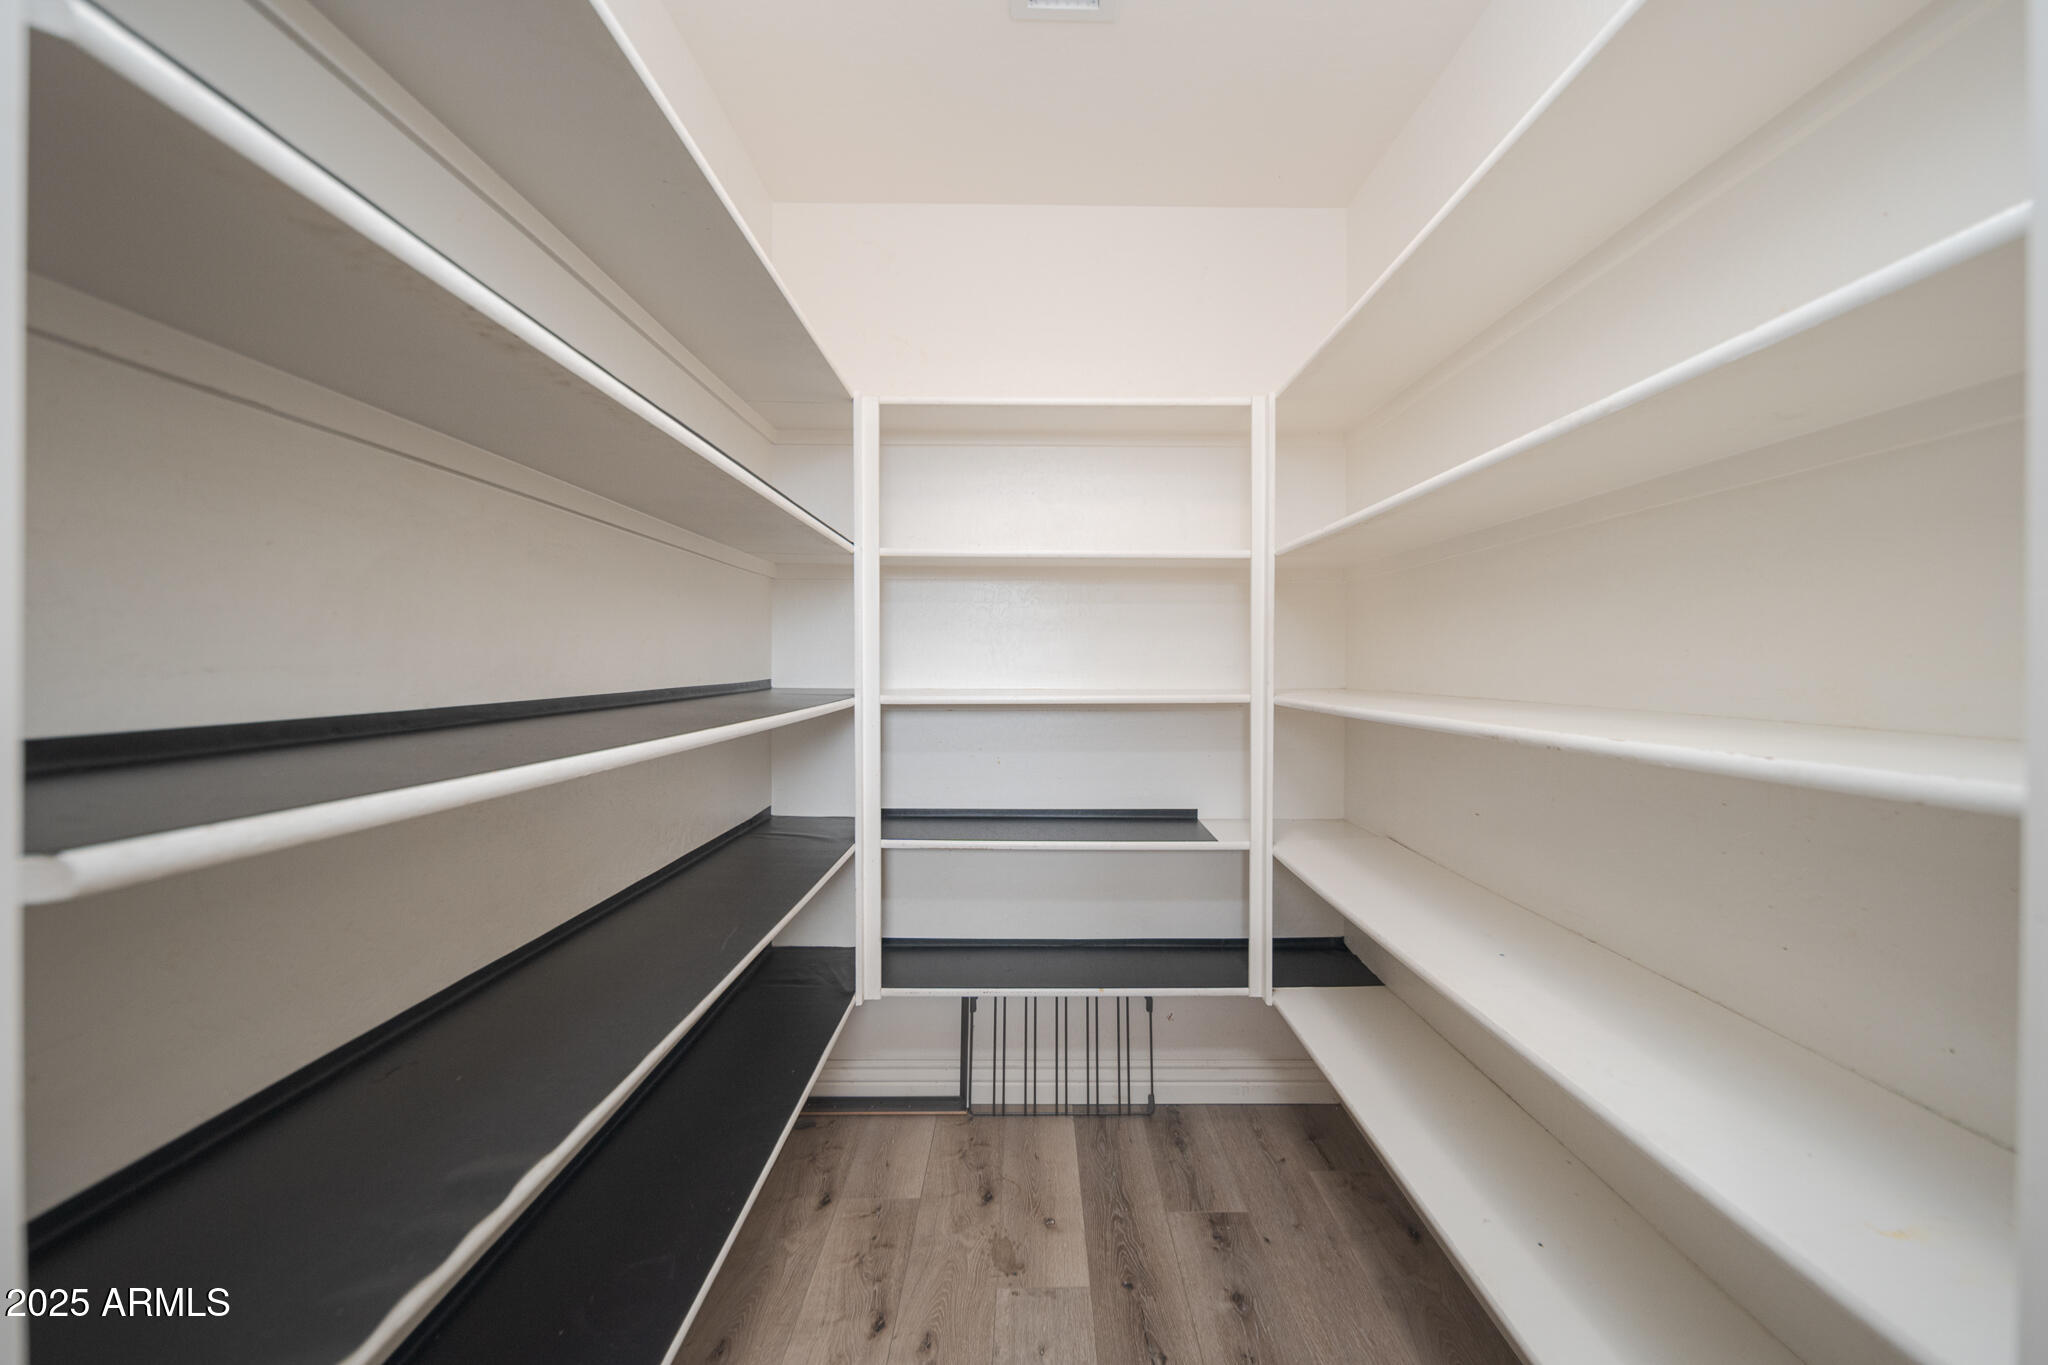
Walk-in Pantry, Non-laminate Counter, High Speed Internet, Double Vanity, Upstairs, Eat-in Kitchen, Breakfast Bar, 9 Flat Ceilings, Central Vacuum, Vaulted Ceiling(s), Kitchen Island, Pantry, Full Bth Master Bdrm, Separate Shwr Tub
Sewer
Public Sewer
Other Exterior Features
Playground, Storage, Built-in Barbecue
Elementary School
Lone Mountain Elementary School
Middle School
Sonoran Trails Middle School
High School
Cactus Shadows High School
School District
Cave Creek Unified District
Sales Price
$880,000
Real Estate Tax
$3,217/yr
HOA
$209/3 mos

Downloads

4031 E DESERT FOREST Trail
Schedule a Tour

We would love to help you see this beautiful home! As a full-service brokerage, we can help you tour. Please submit an offer, and answer questions about the buying process.
Thank you

for your interest in 4031 E DESERT FOREST Trail, Cave Creek, AZ 85331

4031 E DESERT FOREST Trail
Navigate
Cave Creek

Explore Cave Creek

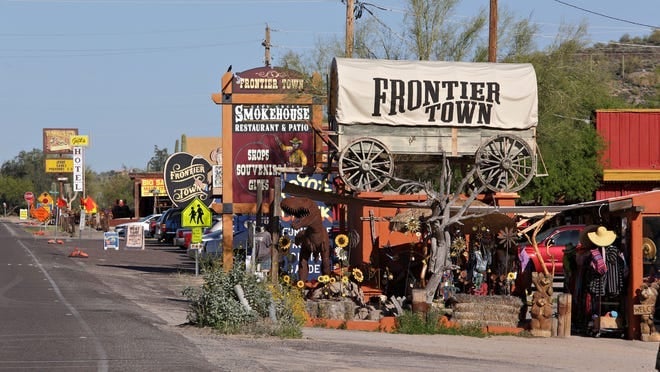
Cave Creek blends Western charm with luxury desert living. Set in the scenic foothills north of Scottsdale, it offers custom homes, equestrian estates, and wide-open views. With local art, dining, and trails at your doorstep, Cave Creek is perfect for those seeking privacy, character, and a true Arizona lifestyle.

read more

Mortgage Calculator

Estimate your monthly mortgage payment, including the principal and interest, property taxes, and HOA. Adjust the values to generate a more accurate rate.
$0,000 Your Payment 20 15 65
$0,000 Your Payment

I'm Interested In

4031 E DESERT FOREST Trail

or
  • CallDerrick Brissette

    License #SA650011000

    (602) 750-3312
  • Follow Us On Instagram