Search

Leave a Message

Thank you for your message. We will be in touch with you shortly.

Explore Our Properties

Property Description

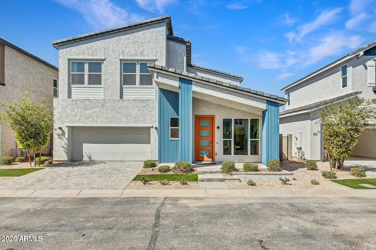
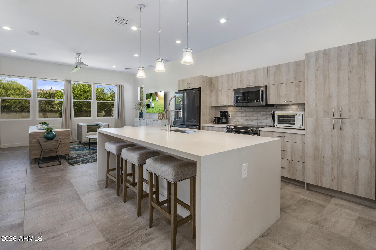
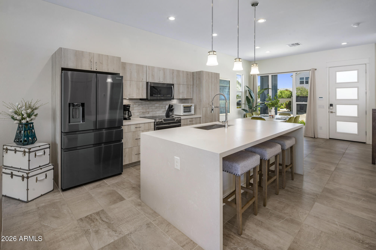
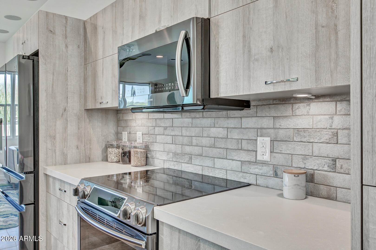
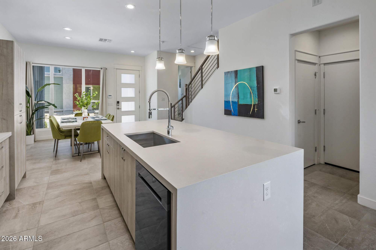
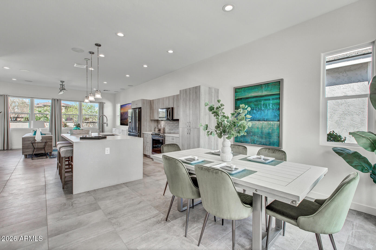
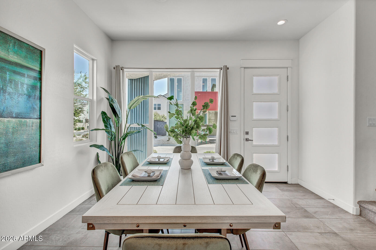
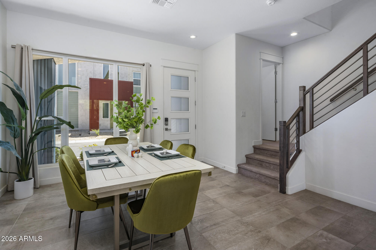
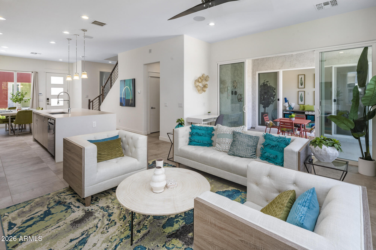
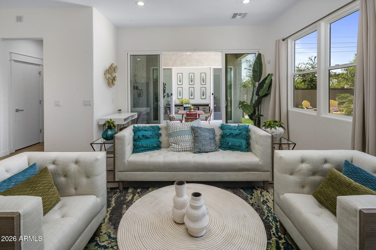
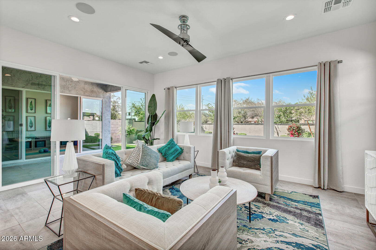
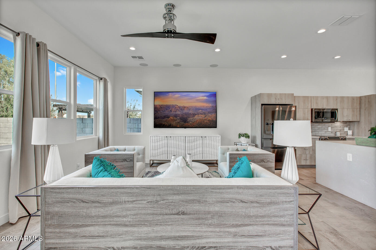
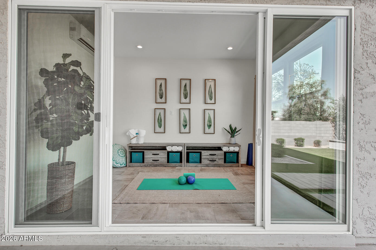
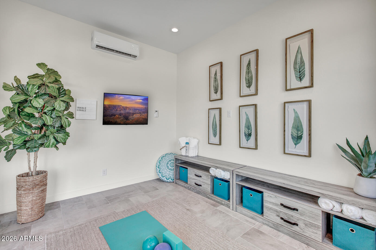
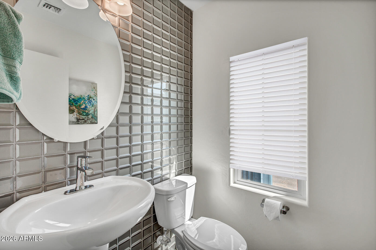
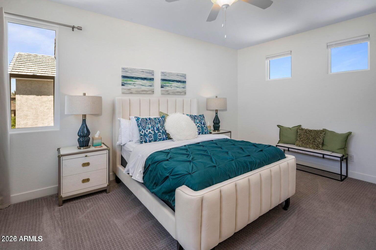
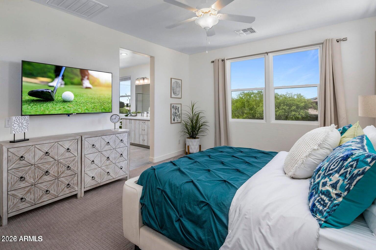
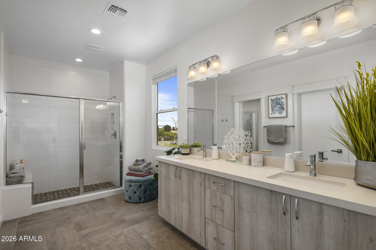
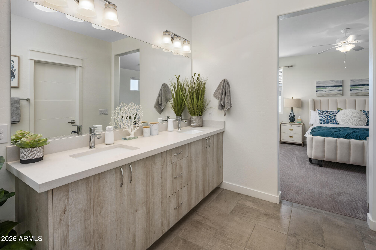
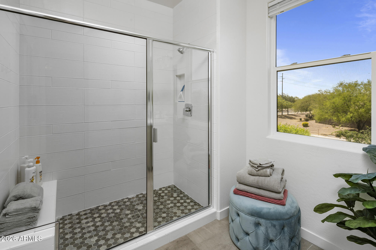
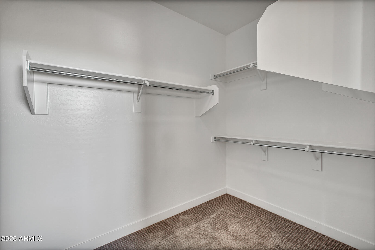
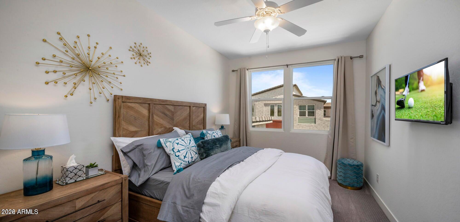
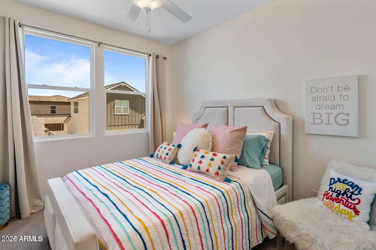
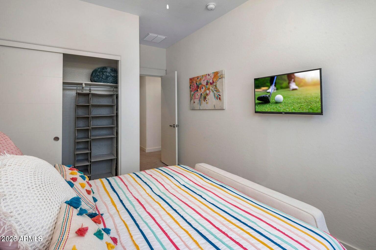
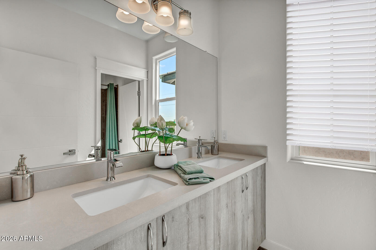
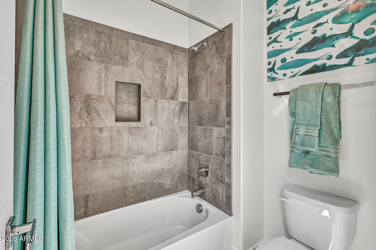
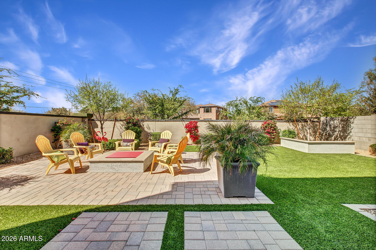
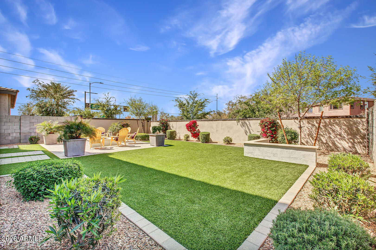
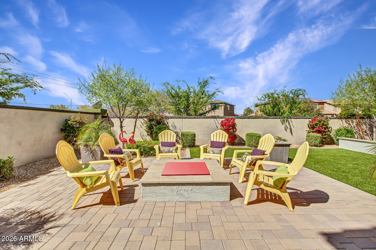

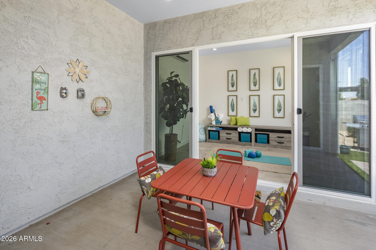
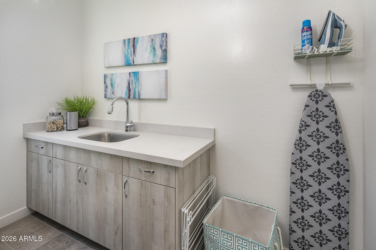
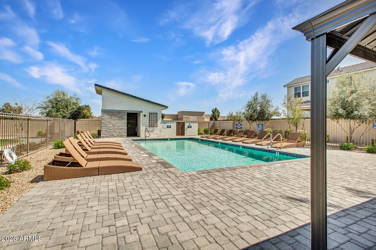
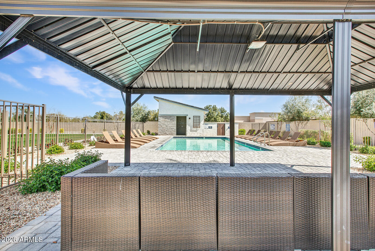
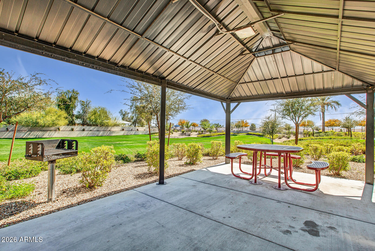
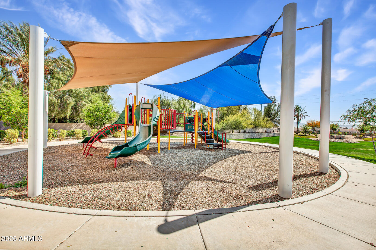
This former Coronado model in Bella Rosa at Canyon Trails combines contemporary style, thoughtful upgrades, and a versatile floor plan designed for the way you live today. Step inside and you'll immediately notice the attention to design. Clean lines, modern finishes, an open-concept layout, and new carpeting create a home that feels fresh, polished, and inviting. The kitchen flows seamlessly into the dining and living areas, creating an ideal setting for relaxed everyday living or entertaining friends and family. The thoughtfully designed floor plan features three bedrooms plus a flexible bonus room, giving you space to adapt as your needs change. Use it as a home office, fitness room, playroom, creative space, or private retreat. The primary suite offers a comfortable escape at the end of the day, while the additional bedrooms provide plenty of room for family, guests, or hobbies. As a former model home, this property includes the kind of details that set it apart. The two-car garage is equipped with EV charging capability, including a 50A/220V outlet, making it ready for today's technology and tomorrow's possibilities. Beyond the home itself, Bella Rosa offers a lifestyle that's hard to beat. Enjoy a heated community pool, playscape, greenbelt spaces, and walking paths, while nearby shopping, dining, entertainment, and Goodyear Ballpark provide plenty to enjoy close to home. With convenient access to I-10, exploring Goodyear and the greater West Valley is easy.

Overview

Property Status
For Sale
Lot Size
4,464 Sq.Ft.
MLS ID
7068889
Property Type
Residential
Year Built
2019

Features & Amenities

Architecture Styles
Contemporary
Stories
2
Garage Spaces
2.0
Water Source
City Water
Roof
Tile
Lot Features
Desert Front, Natural Desert Back, Gravel/Stone Front, Synthetic Grass Frnt, Synthetic Grass Back, Auto Timer H 2 O Front, Auto Timer H 2 O Back, Irrigation Front, Irrigation Back
Parking
Attached Garage, Garage Door Opener, Direct Access
Heat Type
Electric
Air Conditioning
Central Air, Ceiling Fan(s), Mini Split
Laundry Room
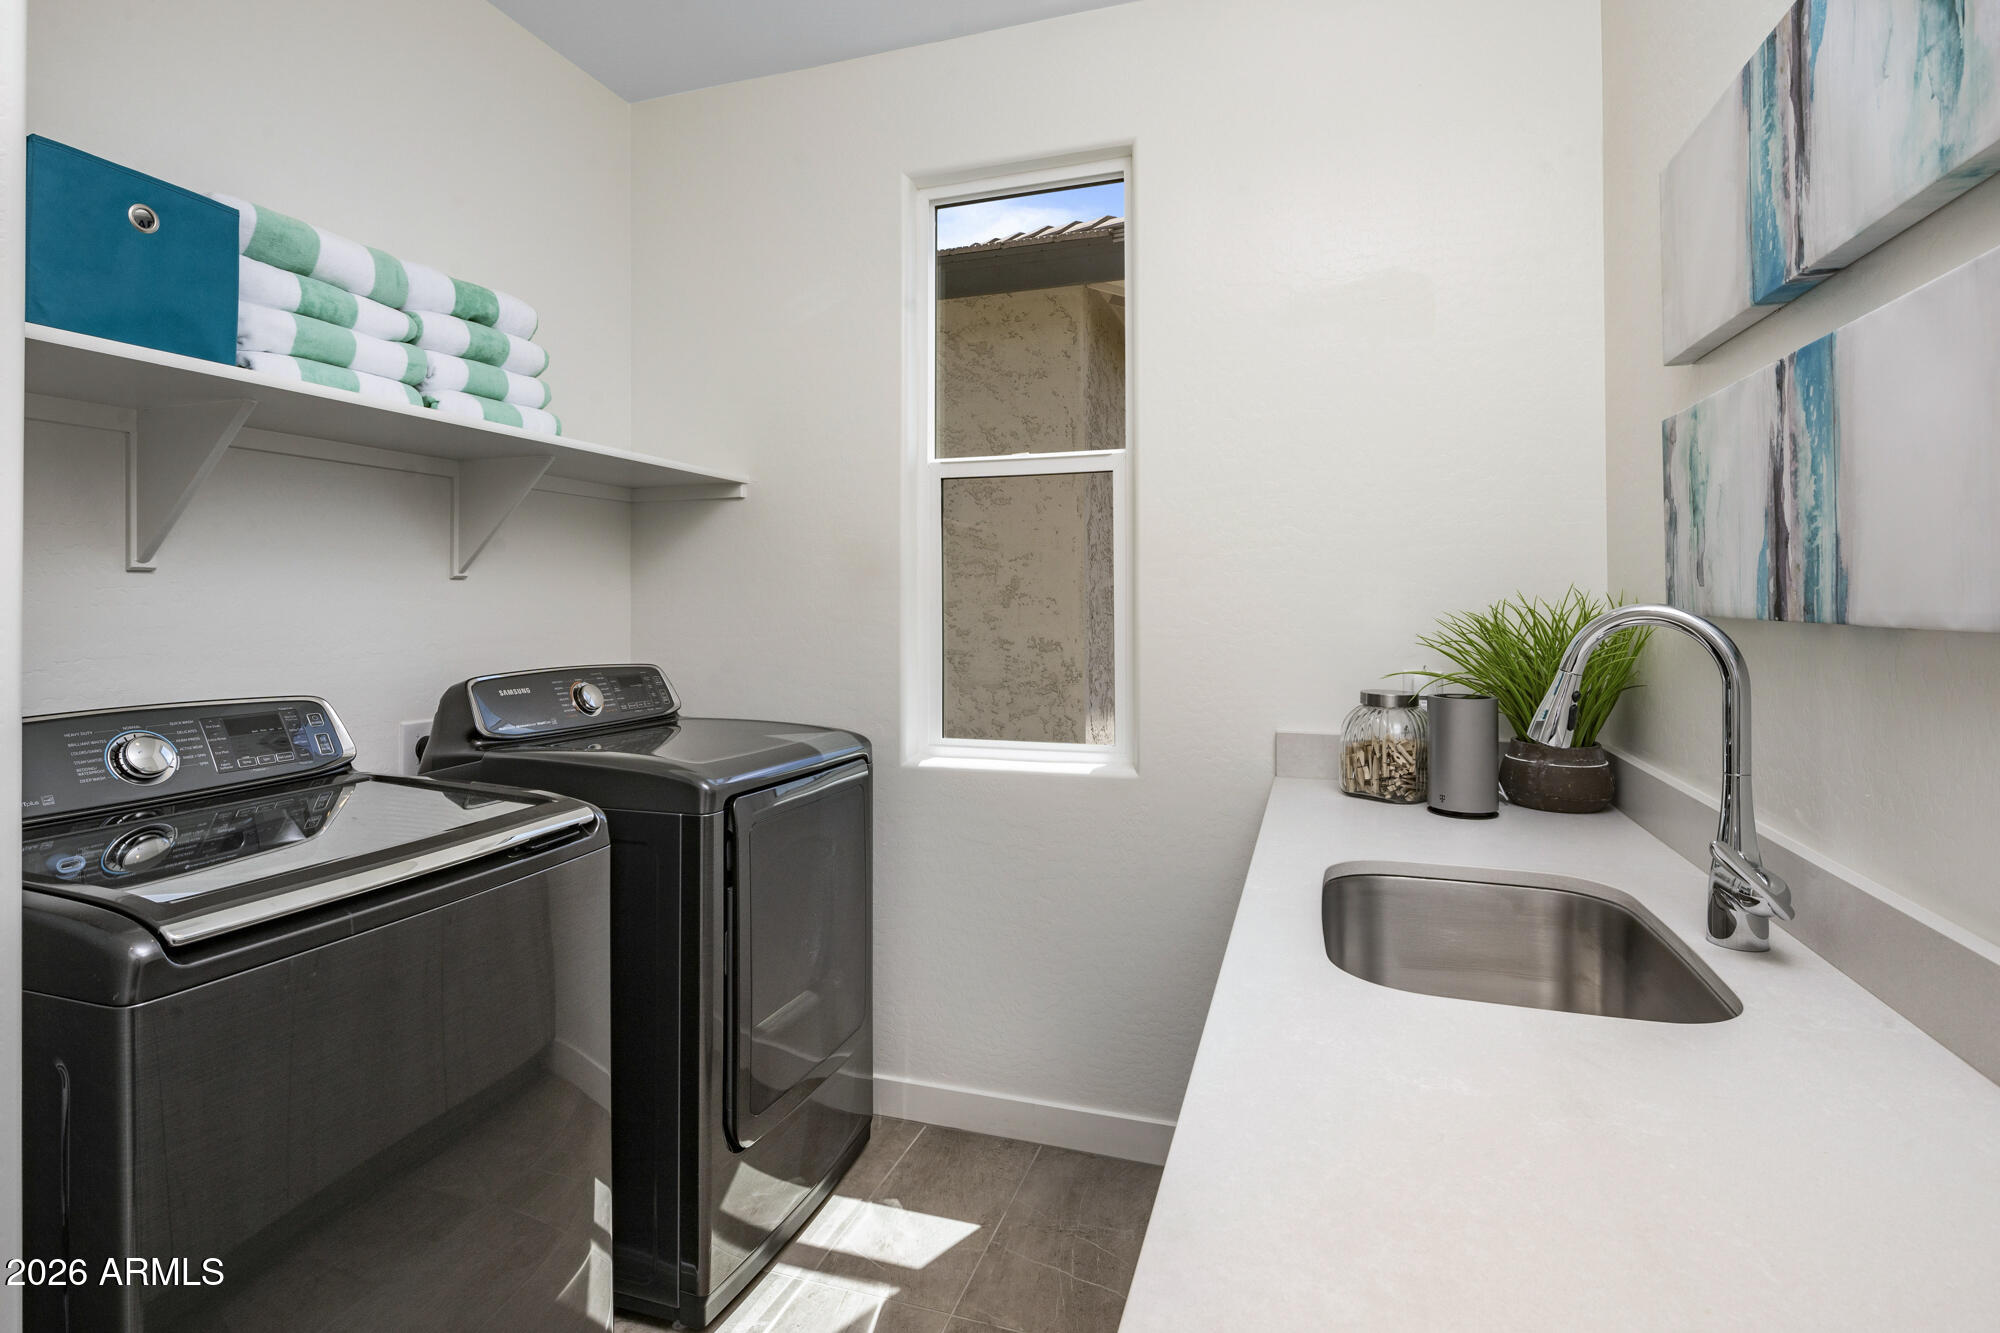
Upstairs Laundry, Inside
Appliances
Dryer, Washer, Refrigerator, Built-in Microwave, Dishwasher, Disposal, Electric Range, Electric Oven, Electric Cooktop
Other Interior Features
Non-laminate Counter, High Speed Internet, Granite Counters, Double Vanity, Upstairs, Eat-in Kitchen, 9 Flat Ceilings, Kitchen Island, 3/4 Bath Master Bdrm, Full Bth Master Bdrm
Sewer
Public Sewer
Security Features
Security System Owned
Other Exterior Features
Playground, Private Yard, Built-in Barbecue
Elementary School
Desert Thunder
Middle School
Desert Thunder
High School
Desert Edge High School
School District
Agua Fria Union High School District
Sales Price
$439,900
Real Estate Tax
$2,513/yr
HOA
$190/mo

Downloads

15785 W MELVIN Street

Schedule a Tour

We would love to help you see this beautiful home! As a full-service brokerage, we can help you tour. Please submit an offer, and answer questions about the buying process.

Thank you

for your interest in 15785 W MELVIN Street, Goodyear, AZ 85338

15785 W MELVIN Street
Navigate

Mortgage Calculator

Estimate your monthly mortgage payment, including the principal and interest, property taxes, and HOA. Adjust the values to generate a more accurate rate.
$0,000 Your Payment 20 15 65
$0,000 Your Payment

I'm Interested In

15785 W MELVIN Street

or Contact

Follow Us On Instagram