Search

Leave a Message

Thank you for your message. We will be in touch with you shortly.

Explore Our Properties

Property Description

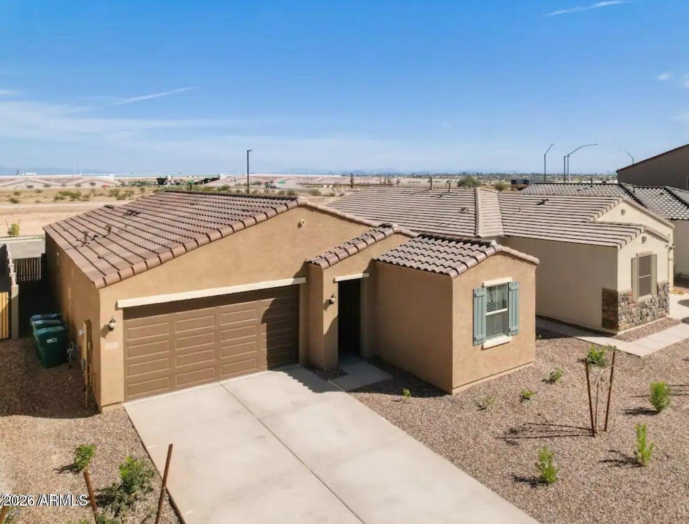
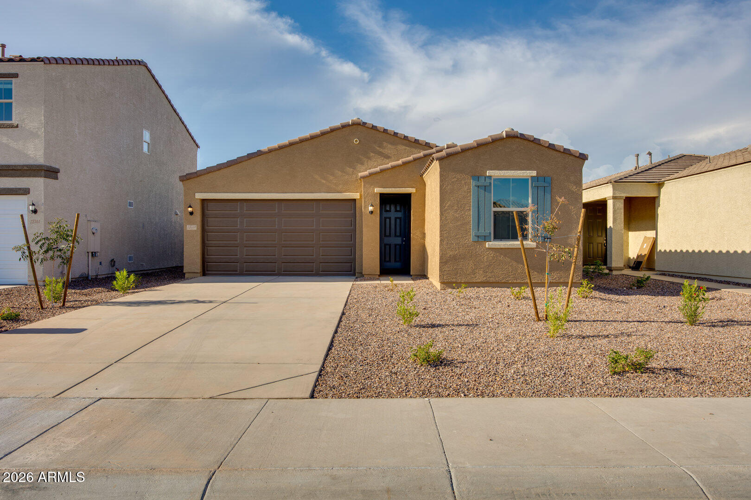
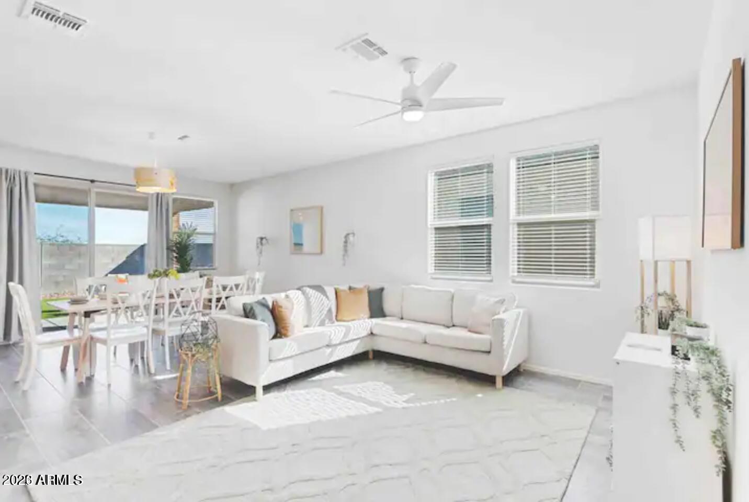
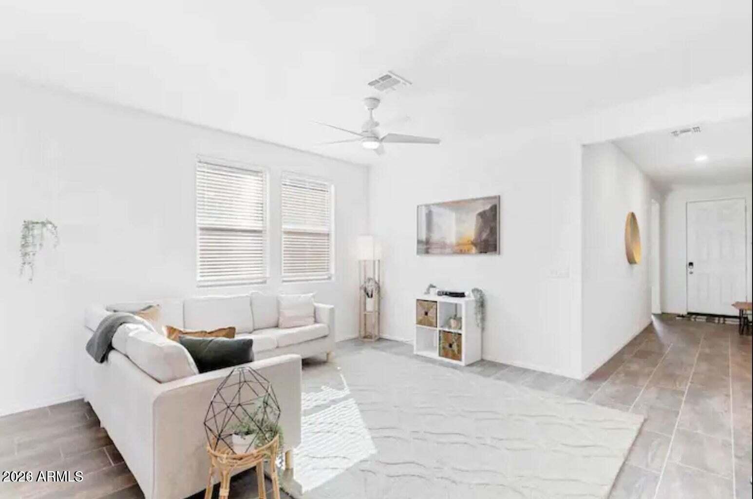
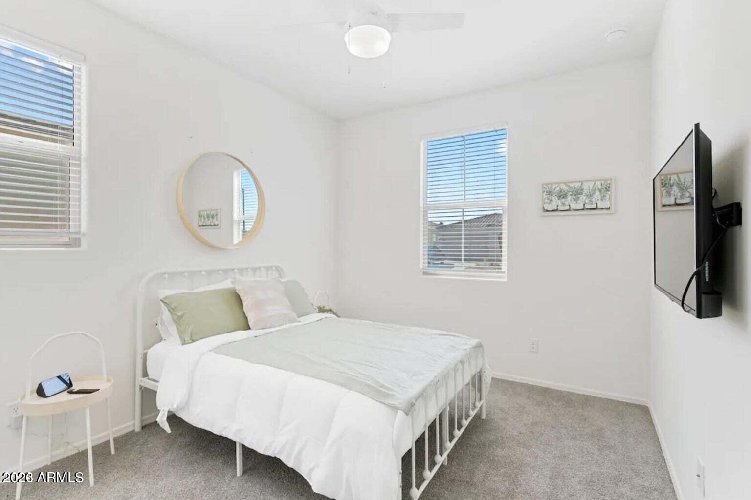
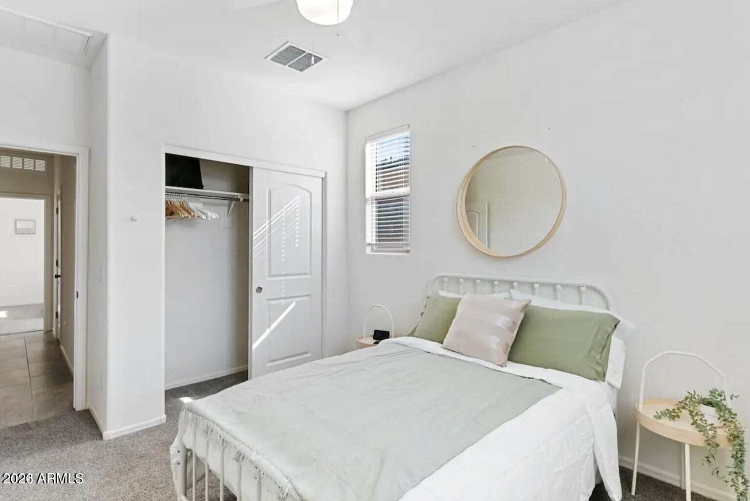
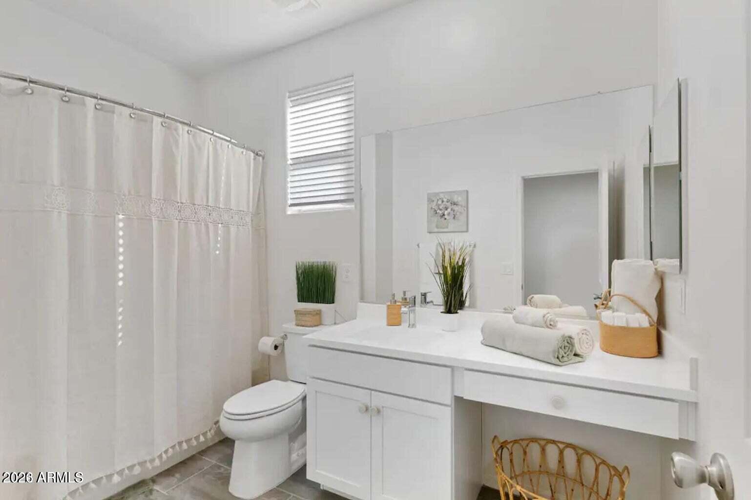
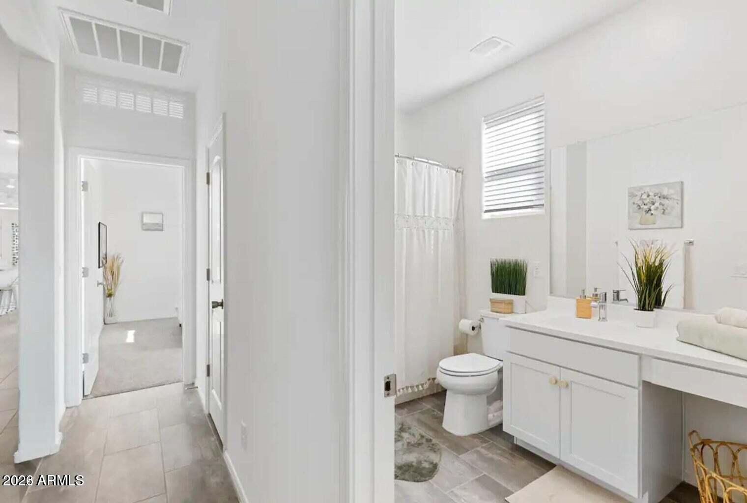
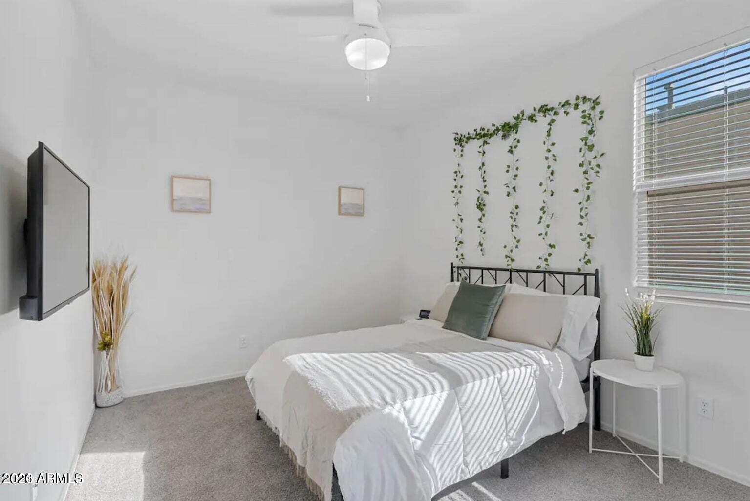
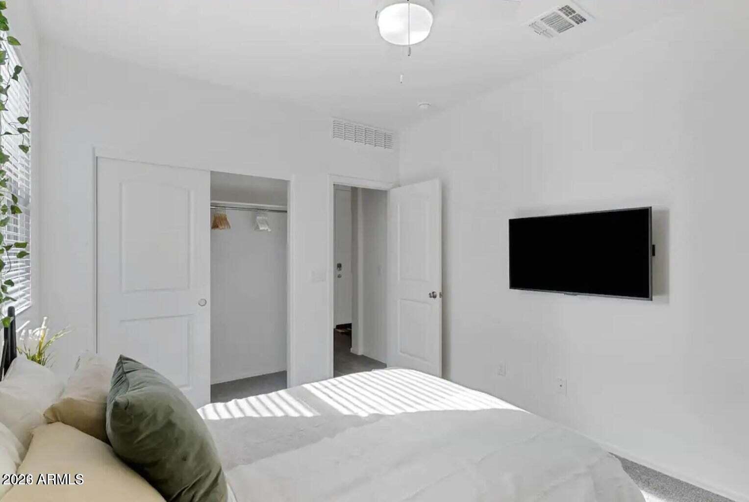
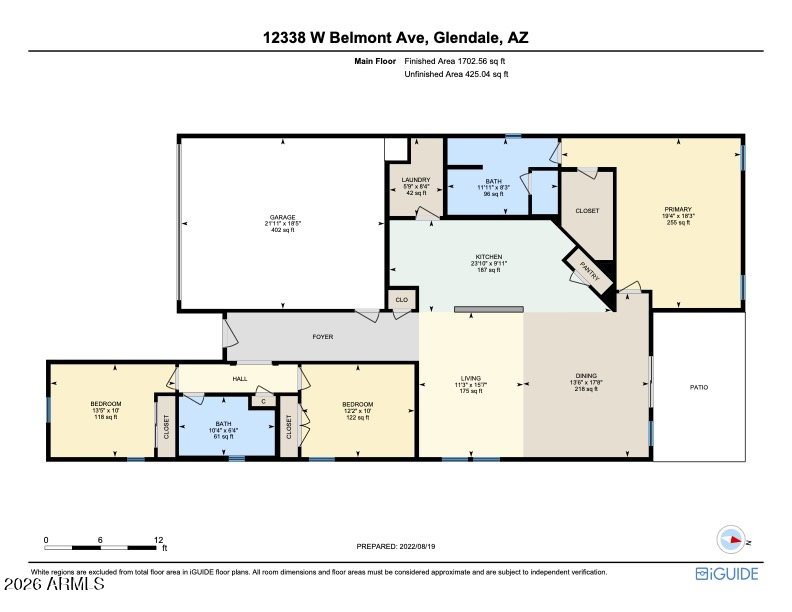
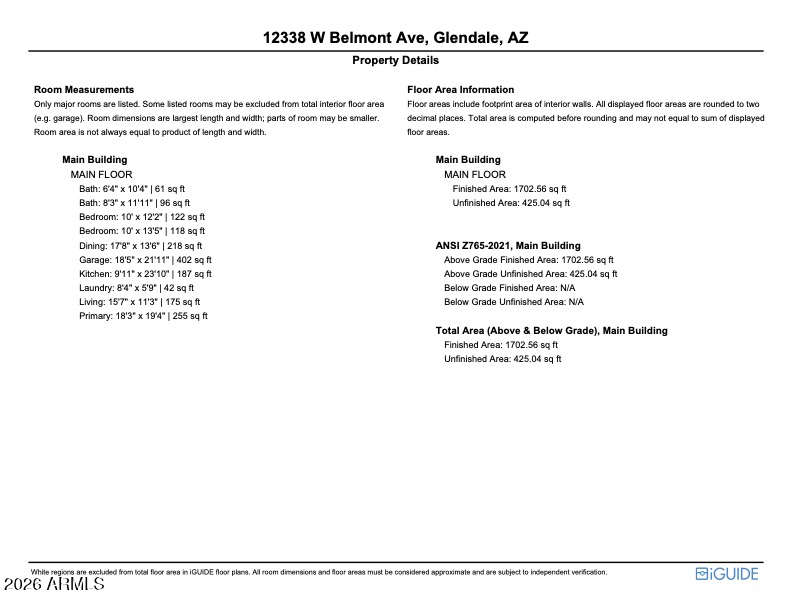
Built in 2022 and thoughtfully upgraded, this beautifully appointed 3-bedroom, 2-bathroom home offers the ideal blend of modern design, everyday functionality, and effortless Arizona living. With 1,703 sq ft of inviting living space, heightened ceilings, designer-inspired finishes, and abundant storage, this home feels spacious, bright, and truly move-in ready.

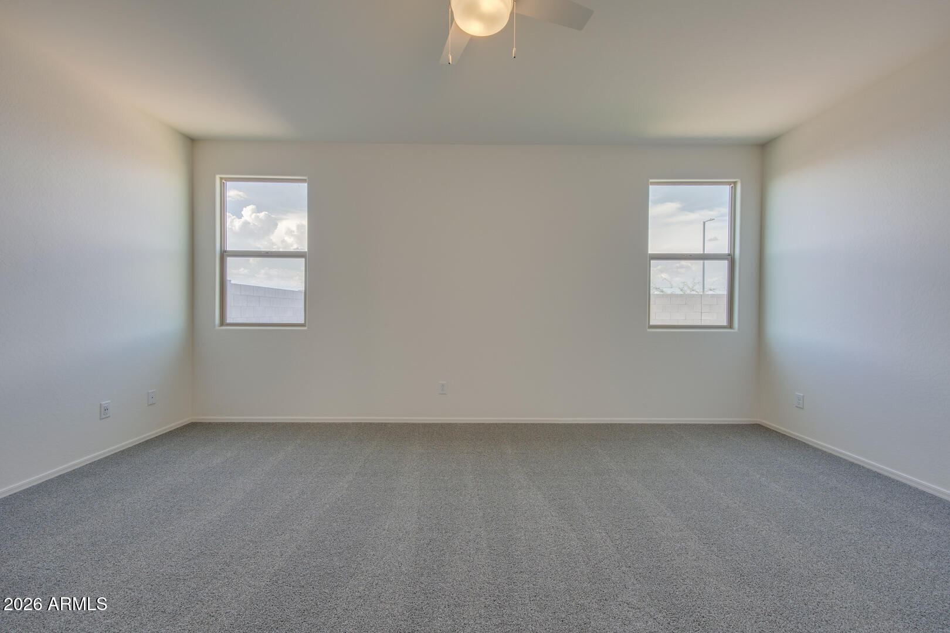
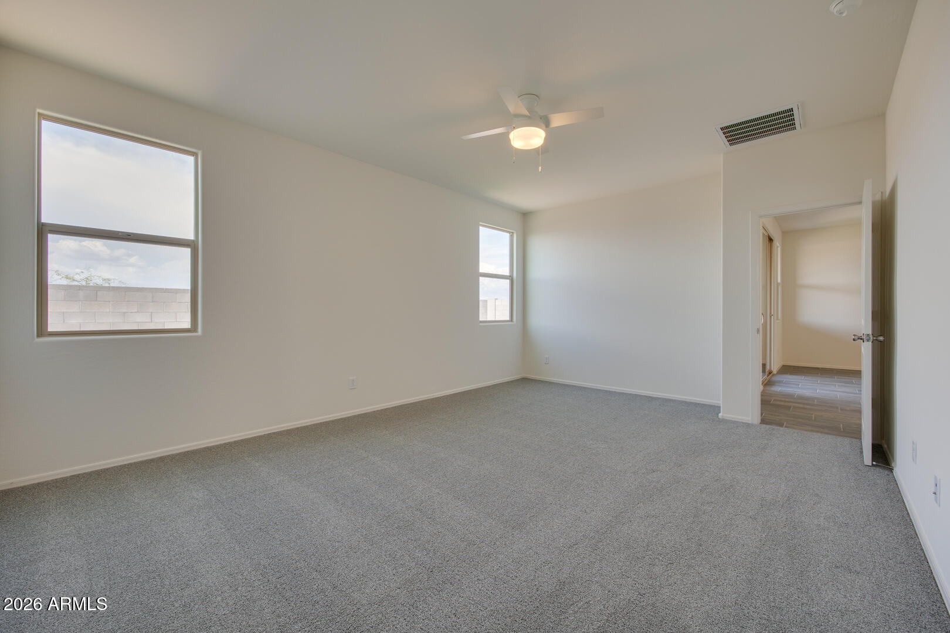
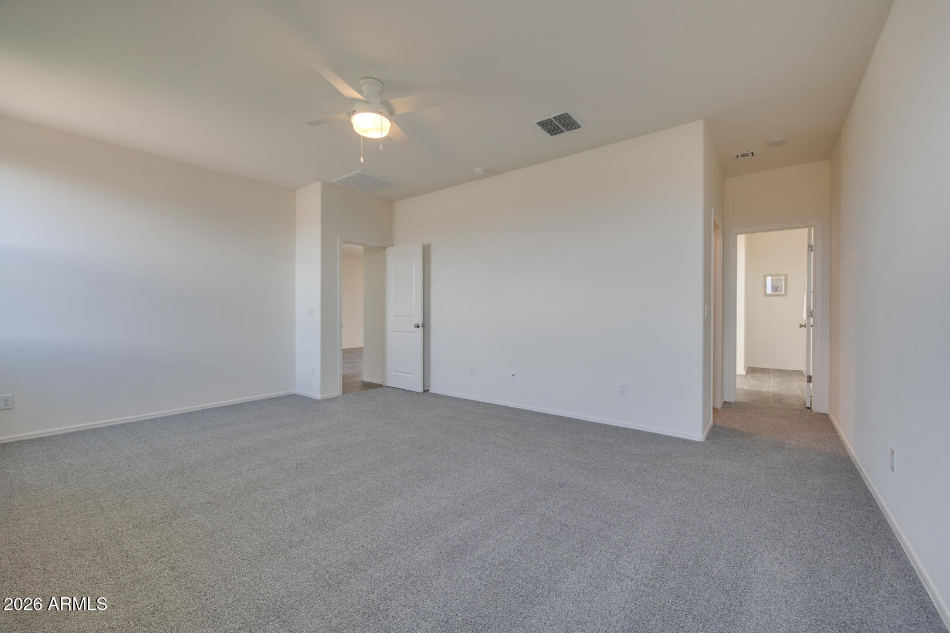
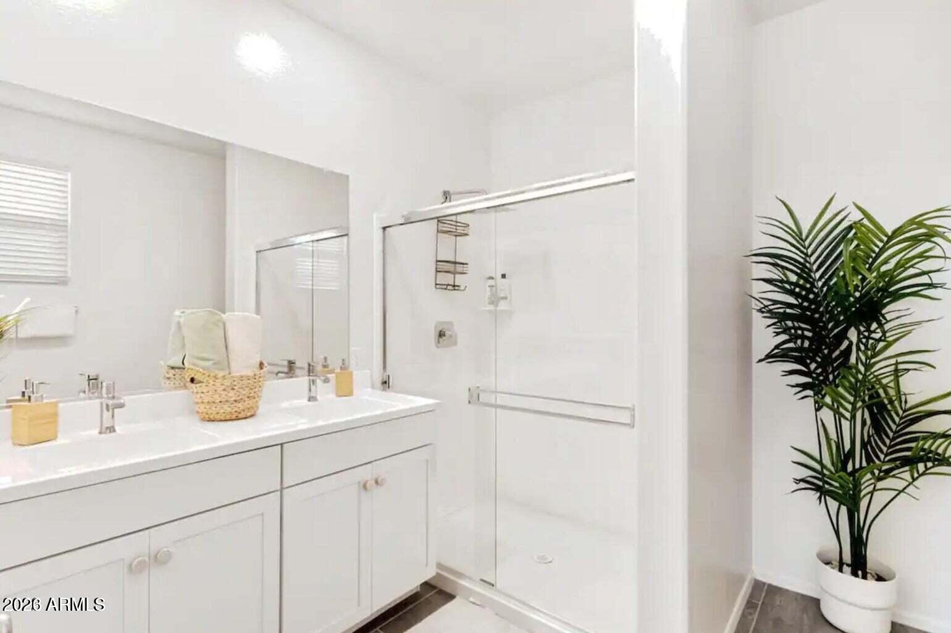
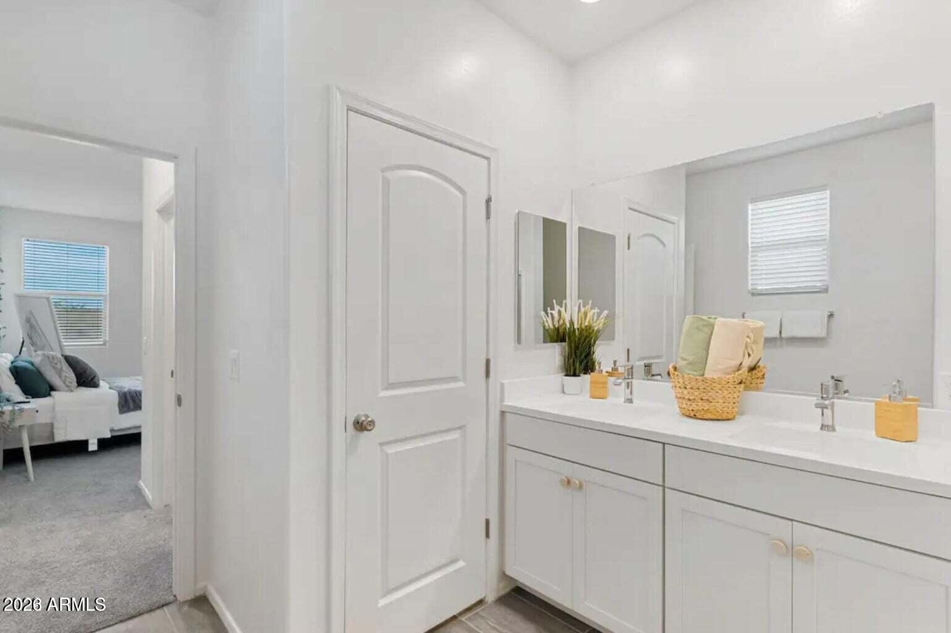
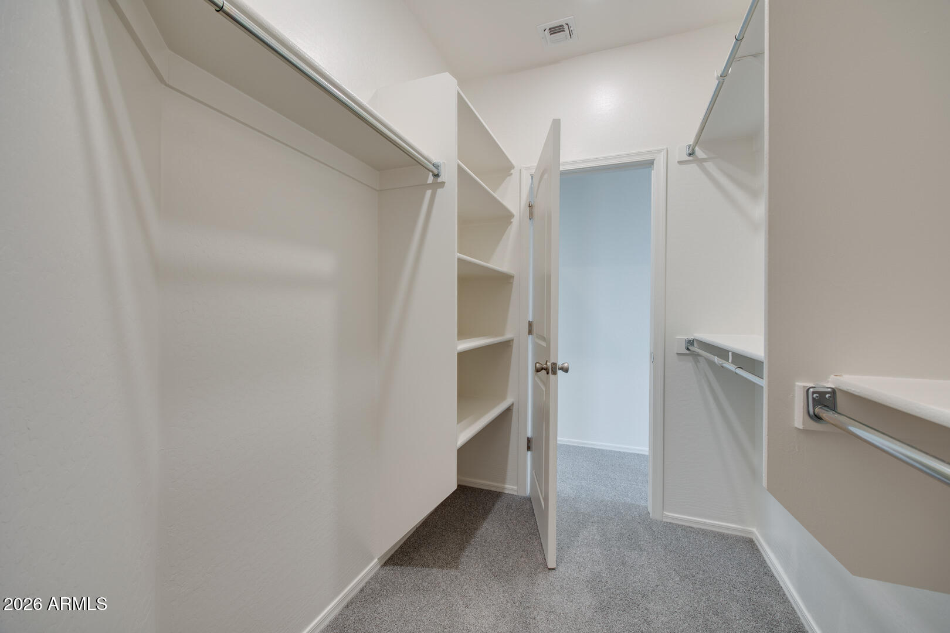
The oversized primary bedroom offers a comfortable retreat with a walk-in closet, while the primary bathroom features a double vanity and walk-in shower.

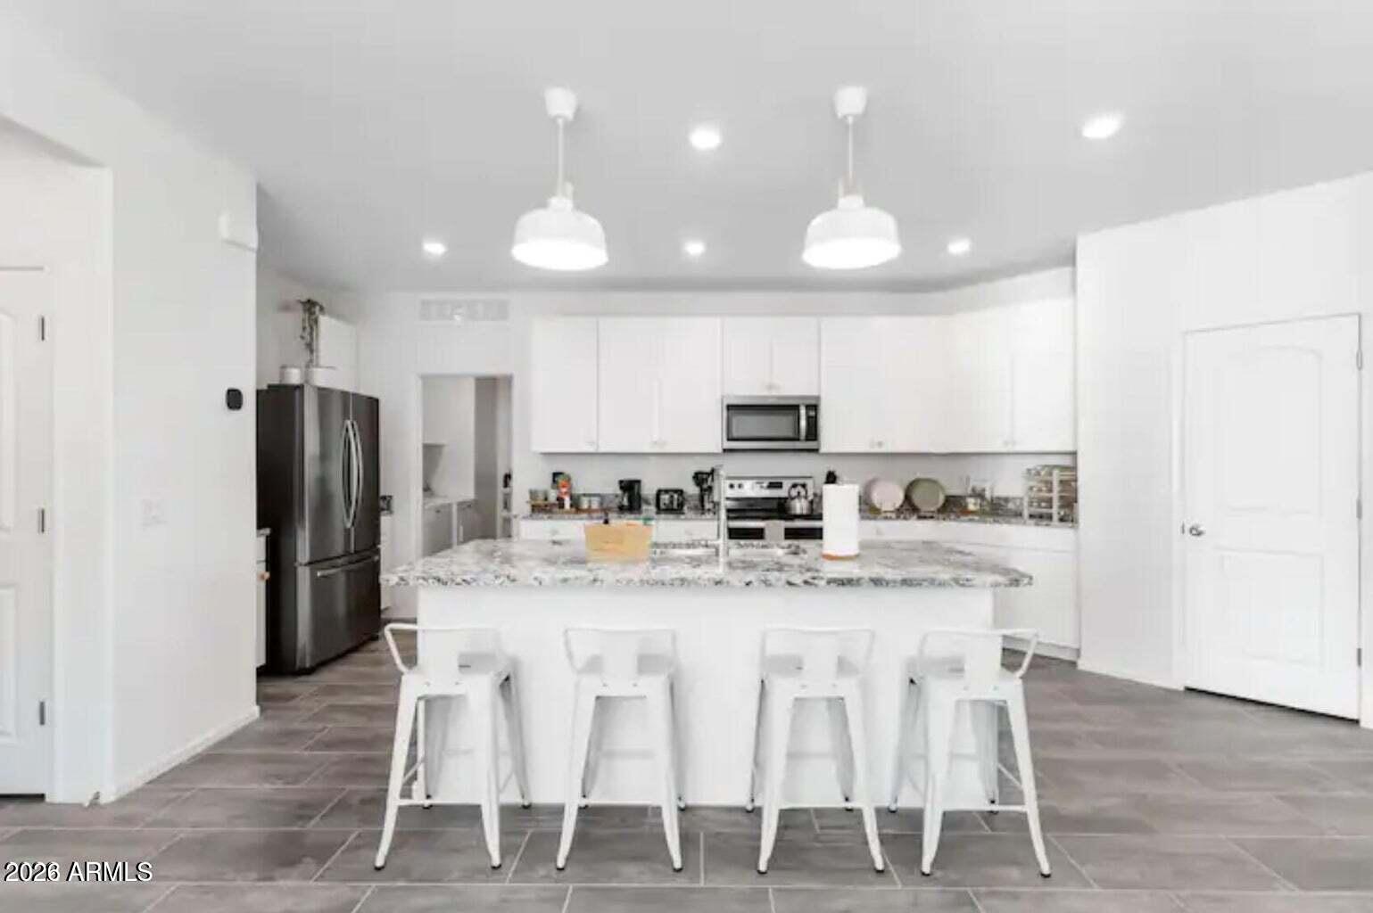
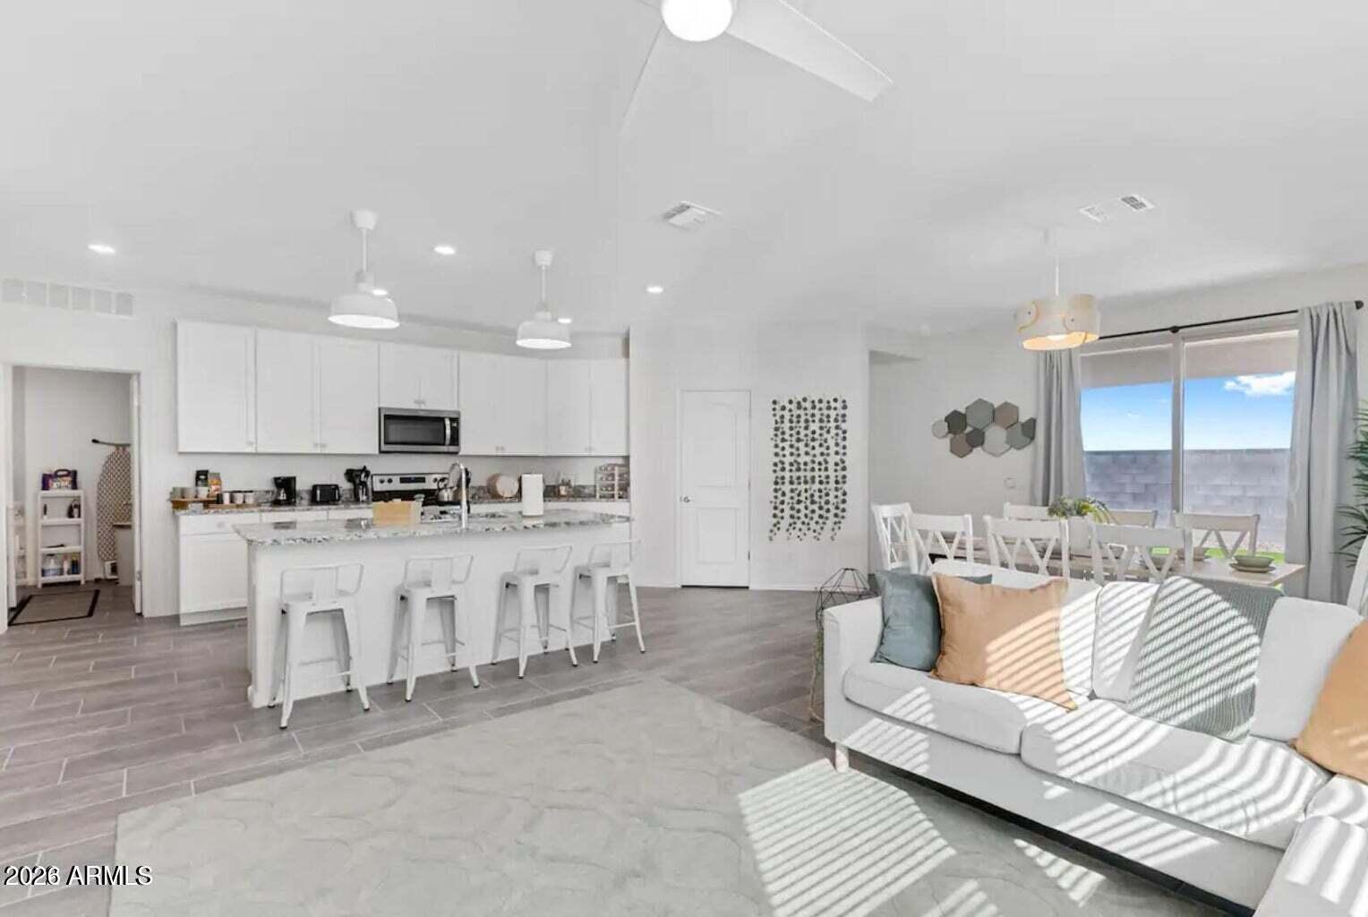
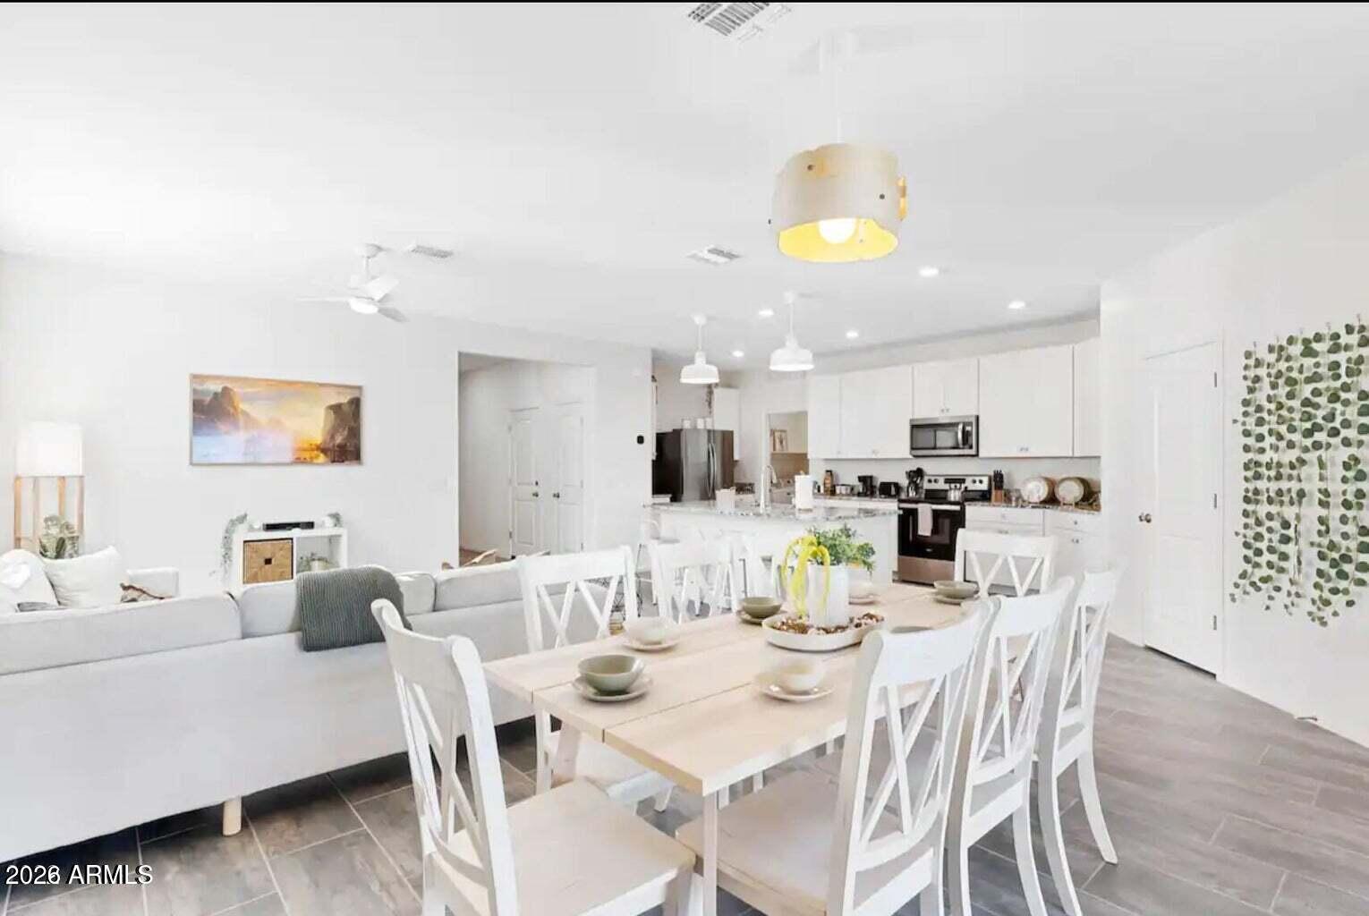
At the heart of the home is a well-appointed kitchen featuring granite countertops, a center island with breakfast bar seating, electric cooktop, built-in microwave, and an oversized pantry. The open-concept design creates an inviting flow between the kitchen and living areas, making it equally suited for relaxed evenings at home or entertaining guests.

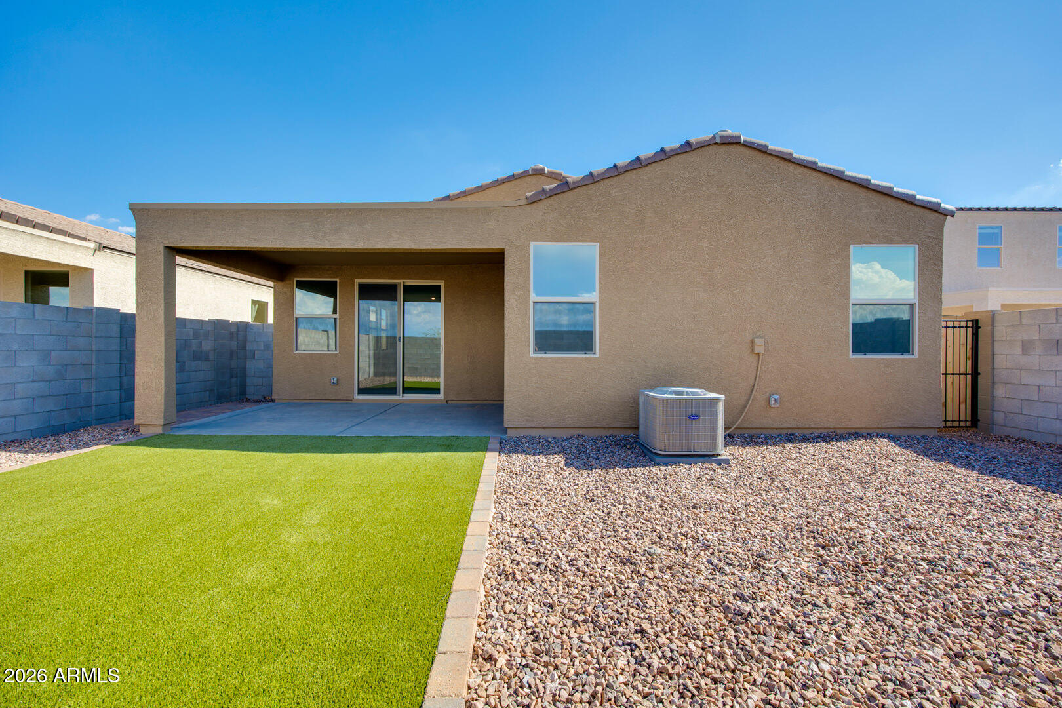
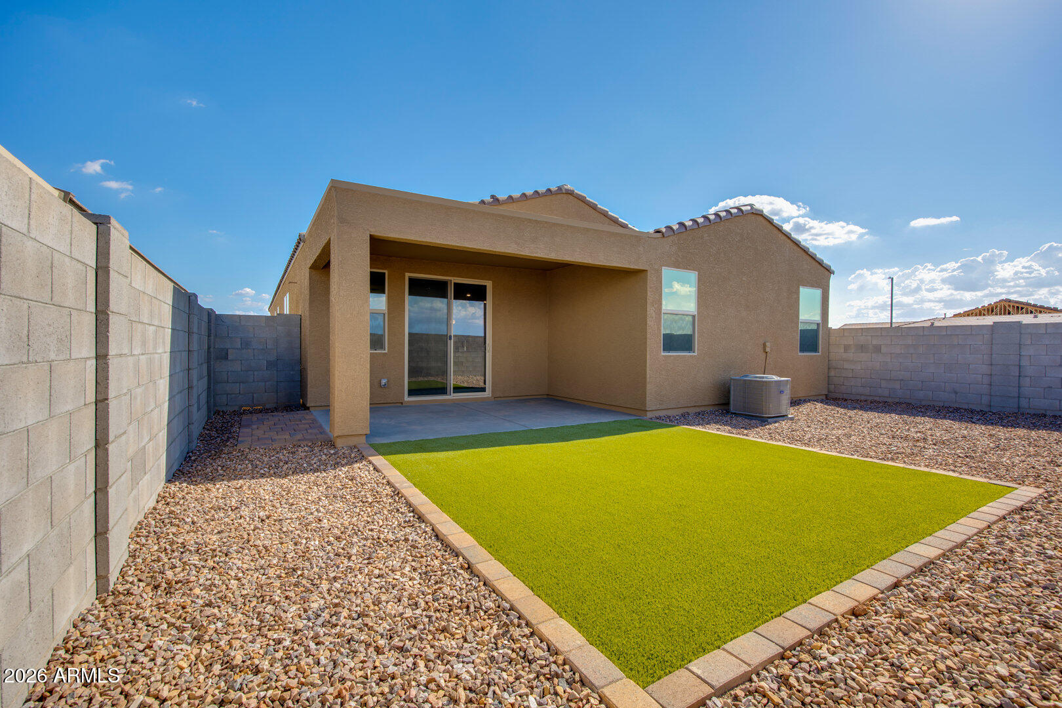
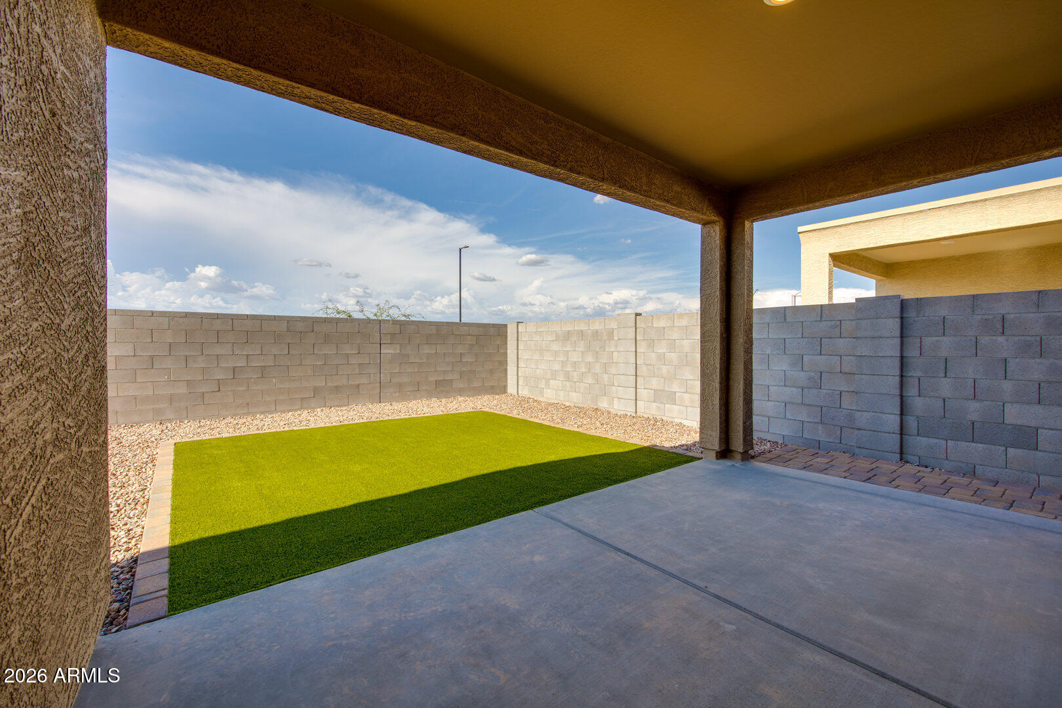
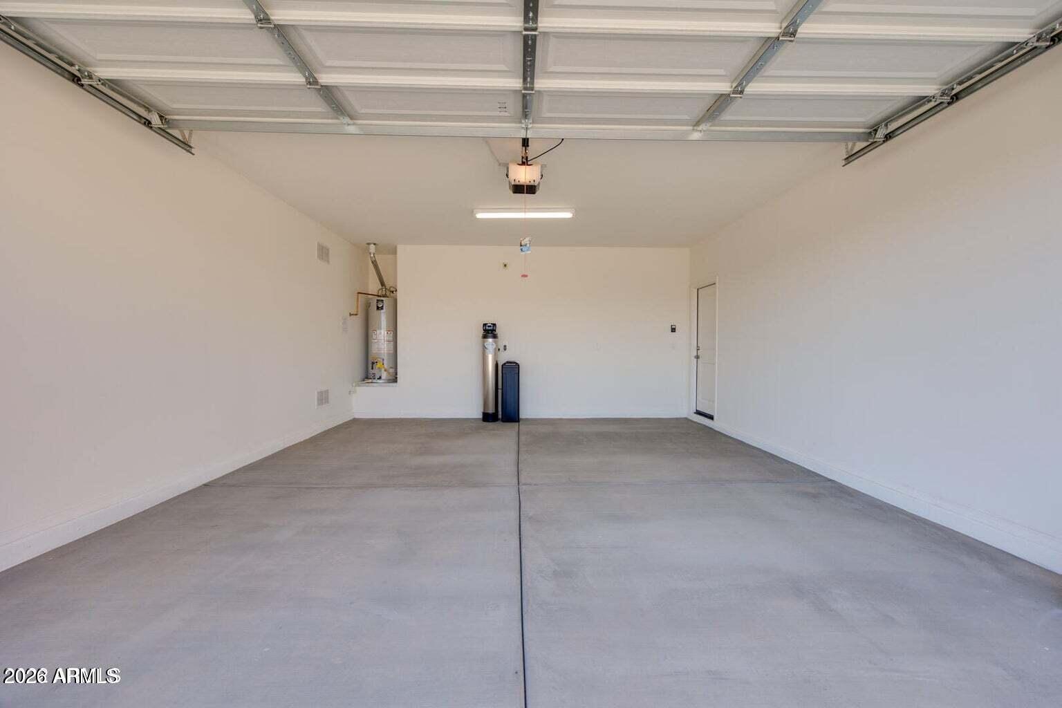
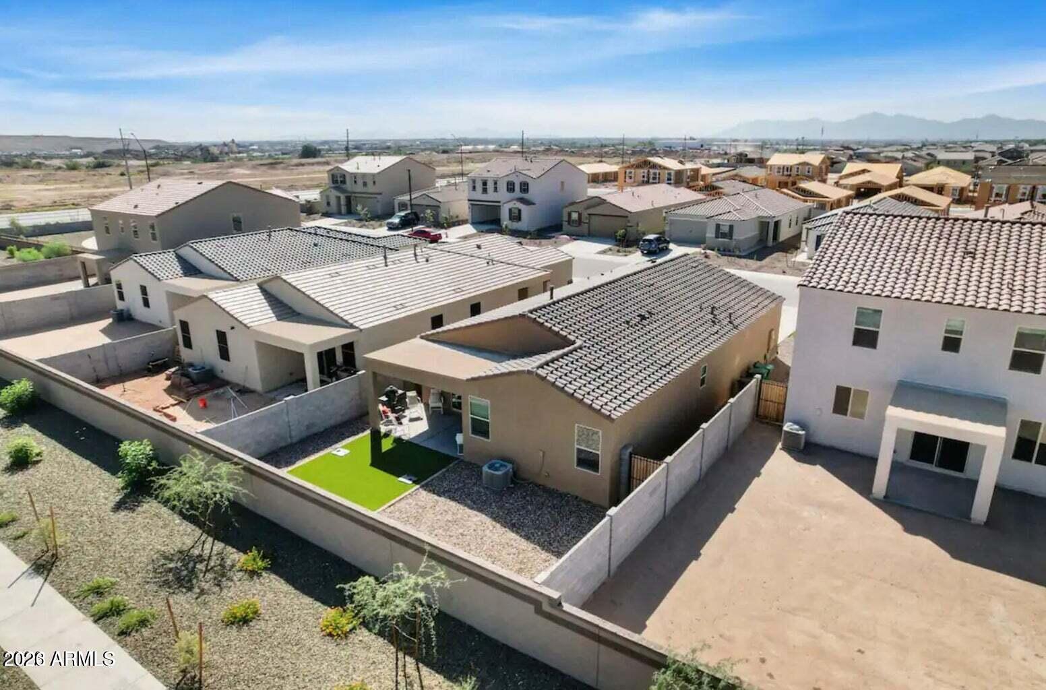
Outside, the finished backyard is designed for enjoying Arizona's beautiful year-round weather, featuring low-maintenance artificial turf, a paver patio, and a dedicated BBQ paver pad--perfect for weekend gatherings, outdoor dining, or simply unwinding at home. The 2-car garage provides convenient covered parking and additional storage.

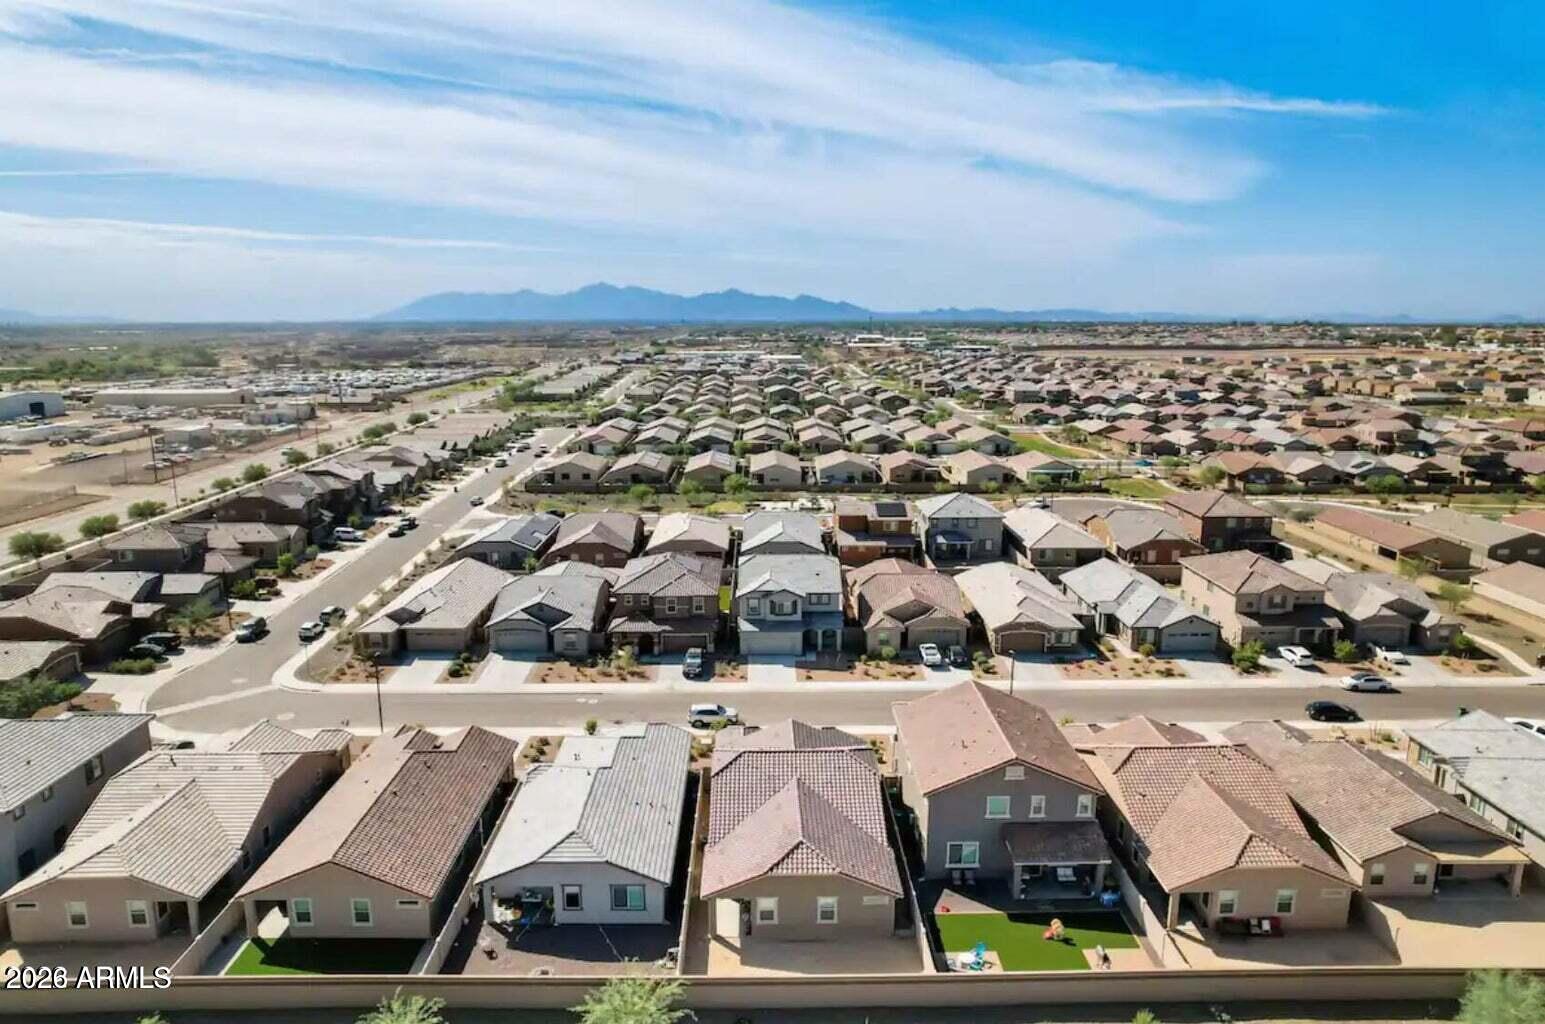
The location is just as impressive, with easy access to the new Northern Parkway, providing a convenient connection between the West and Central Valleys. You'll also be minutes from Luke Air Force Base, Westgate Entertainment District, and Glendale's renowned sports and entertainment venues.

Combining the appeal of newer construction with thoughtful upgrades, a functional floor plan, and a highly convenient West Valley location, this home offers an exceptional opportunity for buyers seeking quality without compromise. Come see everything this Glendale gem has to offer!

Overview

Property Status
For Sale
Lot Size
5,220 Sq.Ft.
MLS ID
7066427
Property Type
Residential
Year Built
2022

Features & Amenities

Stories
1
Garage Spaces
2.0
Water Source
Pvt Water Company
Roof
Tile
Lot Features
Desert Front, Gravel/Stone Back, Synthetic Grass Back
Parking
Garage Door Opener, Direct Access
Heat Type
Natural Gas
Air Conditioning
Central Air, Ceiling Fan(s), ENERGY STAR Qualified Equipment, Programmable Thmstat
Laundry Room
Inside
Appliances
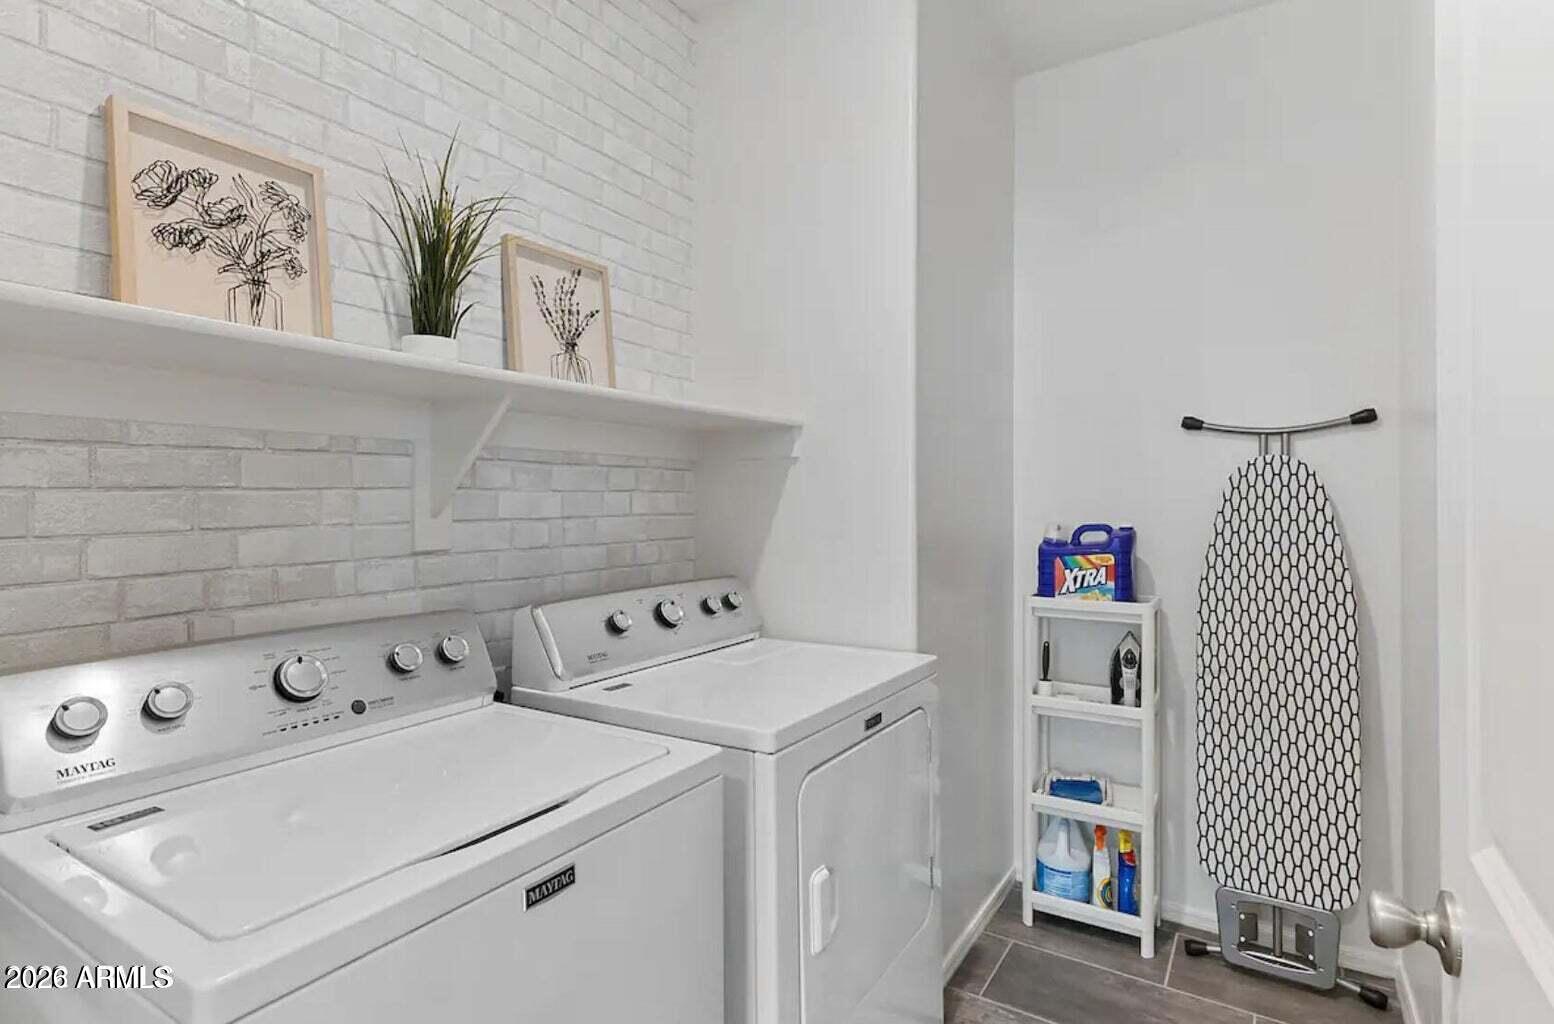
Dryer, Washer, Water Softener Owned, Refrigerator, Built-in Microwave, Dishwasher, Disposal, Electric Range, Electric Oven, Electric Cooktop
Other Interior Features
Non-laminate Counter, High Speed Internet, Granite Counters, Double Vanity, Breakfast Bar, 9 Flat Ceilings, No Interior Steps, Kitchen Island, Pantry, 3/4 Bath Master Bdrm, Separate Shwr Tub
Sewer
Private Sewer
Other Exterior Features
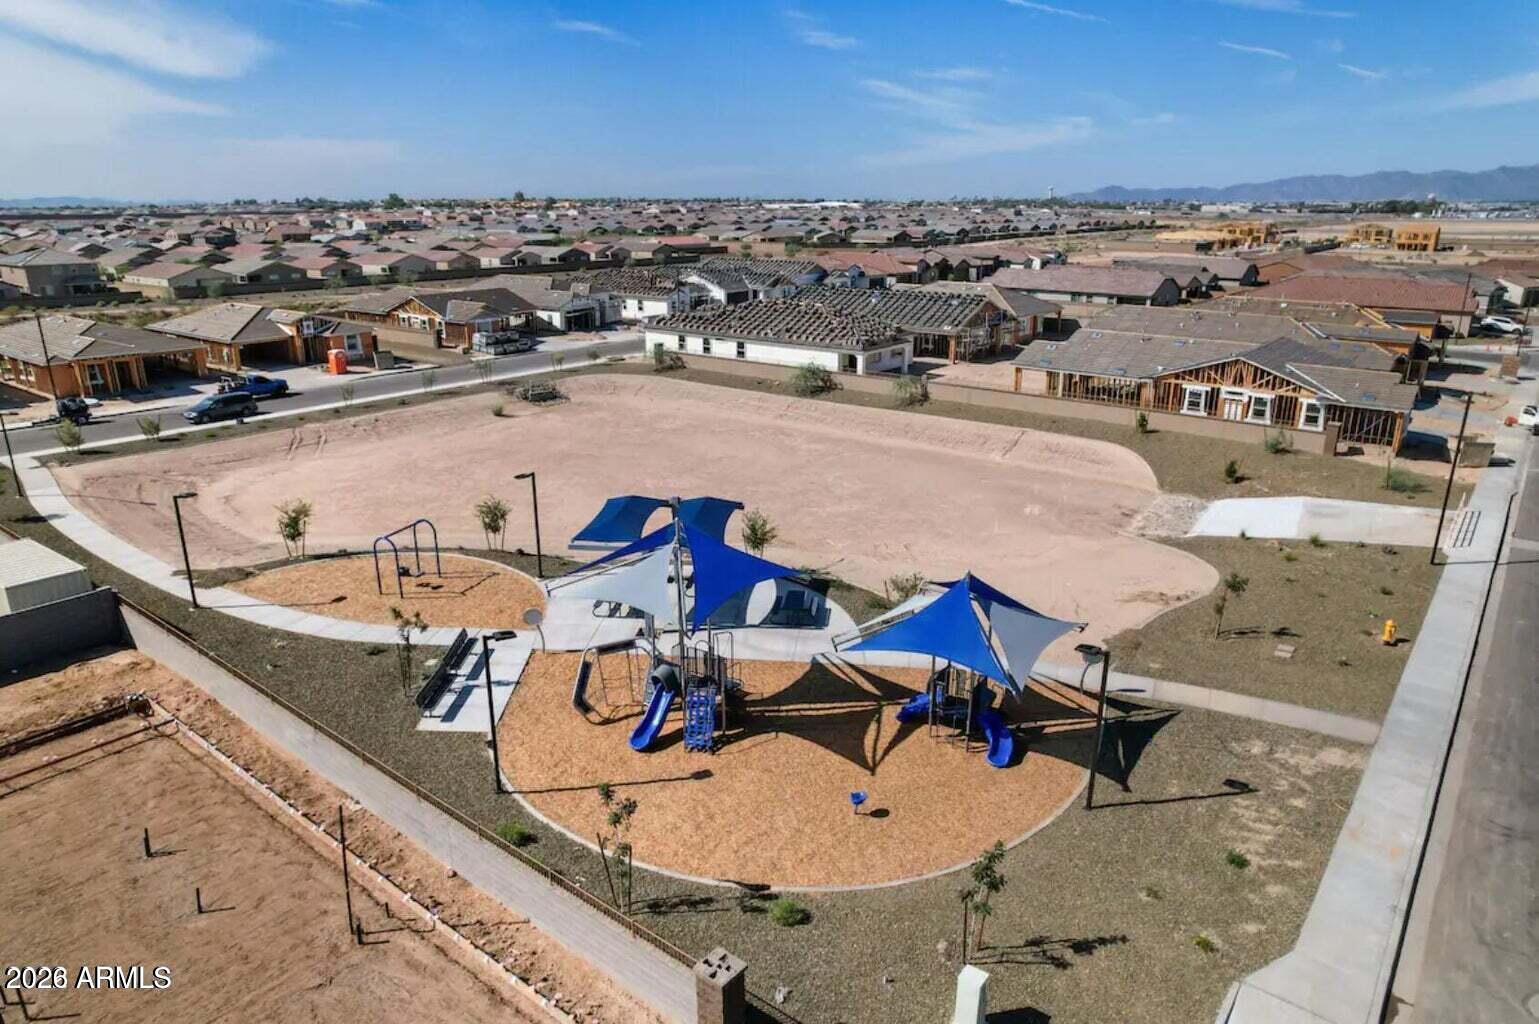
Playground
Elementary School
Luke Elementary School
Middle School
Luke Elementary School
High School
Dysart High School
School District
Dysart Unified District
Sales Price
$415,000
Real Estate Tax
$1,619/yr
HOA
$86/mo

Downloads

12338 W BELMONT Avenue

Schedule a Tour

We would love to help you see this beautiful home! As a full-service brokerage, we can help you tour. Please submit an offer, and answer questions about the buying process.

Thank you

for your interest in 12338 W BELMONT Avenue, Glendale, AZ 85307

12338 W BELMONT Avenue
Navigate

Mortgage Calculator

Estimate your monthly mortgage payment, including the principal and interest, property taxes, and HOA. Adjust the values to generate a more accurate rate.
$0,000 Your Payment 20 15 65
$0,000 Your Payment

I'm Interested In

12338 W BELMONT Avenue

or Contact

Follow Us On Instagram